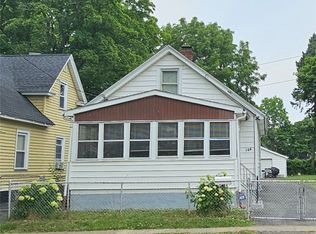
ATTENTION INVESTORS AND REHAB SPECIALISTS! DON'T MISS THIS VALUE-ADD OPPORTUNITY WITH ENDLESS POTENTIAL. FEATURING A SPACIOUS FLOOR PLAN, COVERED FRONT PORCH, OFF-STREET PARKING, AND A DEEP BACKYARD, THIS PROPERTY IS READY FOR ITS NEXT CHAPTER. BRING YOUR CONTRACTOR AND YOUR IMAGINATION TO TRANSFORM THIS HOME INTO SOMETHING SPECIAL.
SOLD STRICTLY AS-IS, WHERE-IS. SELLER MAKES ABSOLUTELY NO REPRESENTATIONS OR WARRANTIES REGARDING THE CONDITION OF THE PROPERTY. BUYER IS SOLELY RESPONSIBLE FOR VERIFYING ALL INFORMATION.
Pending
$44,900
134 Bernard St, Rochester, NY 14621
3beds
1,356sqft
Single Family Residence
Built in 1900
4,791 Square Feet Lot
$-- Zestimate®
$33/sqft
$-- HOA
What's special
Deep backyardOff-street parkingCovered front porchSpacious floor plan
- 70 days
- 630
- 27
Zillow last checked:
Listing updated:
Listed by:
Keller Williams Realty Greater Rochester 585-362-8900,
Shaemar Cherew-Gordon 585-261-9547
Source: NYSAMLSs,MLS#: R1694293
Originating MLS: Rochester
Facts & features
Interior
Bedrooms & bathrooms
- Bedrooms: 3
- Bathrooms: 1
- Full bathrooms: 1
- Main level bathrooms: 1
- Main level bedrooms: 2
Heating
- Other, See Remarks
Cooling
- Other, See Remarks
Appliances
- Included: See Remarks, Water Heater
Features
- Other, See Remarks, Bedroom on Main Level
- Flooring: Other, See Remarks
- Basement: Full
- Has fireplace: No
Interior area
- Total structure area: 1,356
- Total interior livable area: 1,356 sqft
Property
Parking
- Parking features: No Garage
Features
- Exterior features: Blacktop Driveway
Lot
- Size: 4,791 Square Feet
- Dimensions: 33 x 150
- Features: Rectangular, Rectangular Lot, Residential Lot
Details
- Parcel number: 26140010624000030330000000
- Special conditions: Standard
Construction
Type & style
- Home type: SingleFamily
- Architectural style: Cape Cod
- Property subtype: Single Family Residence
Materials
- Vinyl Siding
- Foundation: Other, See Remarks
Condition
- Resale
- Year built: 1900
Utilities & green energy
- Sewer: Connected
- Water: Other, See Remarks
- Utilities for property: Sewer Connected
Community & HOA
Community
- Subdivision: Ely
Location
- Region: Rochester
Financial & listing details
- Price per square foot: $33/sqft
- Tax assessed value: $49,500
- Annual tax amount: $1,546
- Date on market: 6/26/2026
- Cumulative days on market: 35 days
- Listing terms: Cash,Rehab Financing
Estimated market value
Not available
Estimated sales range
Not available
Not available
Price history
| Date | Event | Price |
|---|---|---|
| 8/27/2026 | Pending sale | $44,900$33/sqft |
Source: | ||
| 8/18/2026 | Listed for sale | $44,900$33/sqft |
Source: | ||
| 7/15/2026 | Pending sale | $44,900$33/sqft |
Source: | ||
| 7/14/2026 | Contingent | $44,900$33/sqft |
Source: | ||
| 7/6/2026 | Listed for sale | $44,900$33/sqft |
Source: | ||
| 7/2/2026 | Contingent | $44,900$33/sqft |
Source: | ||
| 6/27/2026 | Listed for sale | $44,900+274.2%$33/sqft |
Source: | ||
| 10/15/2013 | Sold | $12,000+9.1%$9/sqft |
Source: Public Record Report a problem | ||
| 3/15/2013 | Sold | $11,000$8/sqft |
Source: Public Record Report a problem | ||
Public tax history
| Year | Property taxes | Tax assessment |
|---|---|---|
| 2025 | -- | $49,500 |
| 2024 | -- | $49,500 +98% |
| 2023 | -- | $25,000 |
| 2022 | -- | $25,000 |
| 2021 | -- | $25,000 |
| 2020 | -- | $25,000 |
| 2018 | -- | $25,000 |
| 2017 | $1,908 | $25,000 |
| 2016 | -- | $25,000 |
| 2015 | $1,058 | $25,000 |
| 2014 | -- | $25,000 |
| 2013 | -- | $25,000 |
| 2012 | -- | $25,000 -6.4% |
| 2011 | -- | $26,700 |
| 2010 | -- | $26,700 |
| 2009 | -- | $26,700 +13.6% |
| 2007 | -- | $23,500 |
| 2006 | -- | $23,500 |
| 2005 | -- | $23,500 |
| 2004 | -- | $23,500 +1.3% |
| 2003 | -- | $23,200 |
| 2002 | -- | $23,200 |
| 2001 | -- | $23,200 |
| 2000 | -- | $23,200 |
Find assessor info on the county website
Monthly payment
Climate risks
Neighborhood: 14621
Nearby schools
Schools provided by the listing agent
- District: Rochester
Source: NYSAMLSs. This data may not be complete. We recommend contacting the local school district to confirm school assignments for this home.


