Lamar County; where peaceful mornings and star-filled nights come standard! Nestled on 6.58 private acres in Barnesville, this beautiful home offers the perfect blend of space, comfort, and peace. Step inside to find an abundance of natural light and a layout designed for easy living. The heart of the home is the large country kitchen, a chef's delight featuring solid surface Corian countertops, a built-in buffet perfect for entertaining, an eat-in kitchen area, and a spacious walk-in pantry/laundry room combo. Just off the kitchen, a convenient mudroom leads directly to the attached 2-car garage, making grocery hauls a breeze. The primary suite is a true retreat, boasting a large sunroom accessible via sliding doors-the ultimate spot for your morning coffee or a quiet evening read while soaking in the views of your acreage. Additional Highlights Include, a 2-year-old roof, small chain-link dog pens already in place in the yard, perfect for pet owners, a covered back deck for grilling, and an expansive lot offering endless possibilities for outdoor activities, gardening, or just enjoying the quiet Georgia countryside. Don't miss the chance to make this tranquil property your own! Schedule your tour today!
Closed
Zestimate®
$375,000
134 Cannafax Rd, Barnesville, GA 30204
3beds
2,362sqft
Single Family Residence
Built in 1995
6.58 Acres Lot
$375,000 Zestimate®
$159/sqft
$2,458 Estimated rent
Home value
$375,000
Estimated sales range
Not available
$2,458/mo
Zestimate® history
Owner options
List your home for rent
$2,458/mo
Rent Zestimate®
Find your next renter with Zillow Rental Manager. Plus, with online applications, you can quickly screen prospective tenants – for free.
$2,458/mo
Rent Zestimate®
Refinance and save
$2,464/mo
Est. payment
Refinancing to a lower rate could help reduce your monthly payments and save thousands over the life of the loan.
$2,464/mo
Est. payment
Explore your selling options
Work with a Zillow partner agent
Leverage their expertise and Zillow's premium Showcase listings to get your home seen by more buyers.
Get startedList with your own agent
Get your home in front of millions of buyers by listing it on Zillow.
Learn how to do itSell it yourself
Take full control of how buyers see your home on Zillow by listing For Sale by Owner (FSBO).
List your homeWhat's special
Abundance of natural lightViews of your acreageSolid surface corian countertopsConvenient mudroomEat-in kitchen areaLarge country kitchen
Zillow last checked:
Listing updated:
Listed by:
Danny R Turner 770-550-0529,
Team One Real Estate Professionals
Bought with:
Allison Wilder, 394944
BHGRE Metro Brokers
Source: GAMLS,MLS#: 10808456
Facts & features
Interior
Bedrooms & bathrooms
- Bedrooms: 3
- Bathrooms: 3
- Full bathrooms: 2
- 1/2 bathrooms: 1
- Main level bathrooms: 2
- Main level bedrooms: 3
Rooms
- Room types: Family Room, Laundry, Office, Sun Room
Dining room
- Features: Separate Room
Heating
- Central, Electric
Cooling
- Ceiling Fan(s), Central Air, Electric
Appliances
- Included: Dishwasher, Electric Water Heater, Oven/Range (Combo), Refrigerator
- Laundry: In Kitchen
Features
- Double Vanity, Master On Main Level, Separate Shower, Soaking Tub, Walk-In Closet(s)
- Flooring: Carpet, Vinyl
- Basement: Crawl Space
- Attic: Pull Down Stairs
- Number of fireplaces: 1
- Fireplace features: Living Room
Interior area
- Total structure area: 2,362
- Total interior livable area: 2,362 sqft
- Finished area above ground: 2,362
- Finished area below ground: 0
Property
Parking
- Total spaces: 2
- Parking features: Attached, Garage, Garage Door Opener, Kitchen Level, Off Street, Parking Pad, Side/Rear Entrance
- Has attached garage: Yes
- Has uncovered spaces: Yes
Accessibility
- Accessibility features: Accessible Approach with Ramp, Accessible Full Bath, Shower Access Wheelchair
Features
- Levels: One
- Stories: 1
- Patio & porch: Deck, Porch
- Has spa: Yes
- Spa features: Bath
- Fencing: Chain Link,Other
Lot
- Size: 6.58 Acres
- Features: Level, Private
- Residential vegetation: Partially Wooded
Details
- Additional structures: Barn(s), Garage(s), Outbuilding, Shed(s)
- Parcel number: 023010
Construction
Type & style
- Home type: SingleFamily
- Architectural style: Brick 4 Side,Brick Front,Ranch
- Property subtype: Single Family Residence
Materials
- Brick, Vinyl Siding
- Roof: Composition
Condition
- Resale
- New construction: No
- Year built: 1995
Utilities & green energy
- Sewer: Septic Tank
- Water: Well
- Utilities for property: Cable Available, Electricity Available, Phone Available
Community & HOA
Community
- Features: None
- Subdivision: None
HOA
- Has HOA: No
- Services included: None
Location
- Region: Barnesville
Financial & listing details
- Price per square foot: $159/sqft
- Tax assessed value: $419,213
- Annual tax amount: $3,346
- Date on market: 7/17/2026
- Cumulative days on market: 14 days
- Listing agreement: Exclusive Right To Sell
- Listing terms: Cash,Conventional,FHA,USDA Loan,VA Loan
- Electric utility on property: Yes
Price history
| Date | Event | Price |
|---|---|---|
| 8/24/2026 | Sold | $375,000-6.2%$159/sqft |
Source:  GAMLS #10808456 Report a problem GAMLS #10808456 Report a problem | ||
| 7/31/2026 | Pending sale | $399,900$169/sqft |
Source: GAMLS #10808456 Report a problem | ||
| 7/18/2026 | Listed for sale | $399,900$169/sqft |
Source: GAMLS #10808456 Report a problem | ||
Public tax history
| Year | Property taxes | Tax assessment |
|---|---|---|
| 2025 | $3,546 +12.4% | $167,685 +18.5% |
| 2024 | $3,155 +1.1% | $141,480 +7.8% |
| 2023 | $3,122 +6.4% | $131,269 +13.3% |
| 2022 | $2,935 +39% | $115,869 +36.4% |
| 2021 | $2,111 -0.2% | $84,936 |
| 2020 | $2,116 +4.1% | $84,936 |
| 2019 | $2,032 -0.4% | $84,936 |
| 2018 | $2,041 +0.4% | $84,936 |
| 2017 | $2,032 -0.4% | $84,936 |
| 2016 | $2,041 -1% | $84,936 |
| 2015 | $2,062 +1.5% | $84,936 |
| 2014 | $2,030 | $84,936 |
| 2013 | $2,030 | $84,936 |
| 2012 | -- | -- |
| 2011 | -- | -- |
| 2010 | -- | -- |
| 2009 | -- | $89,120 |
| 2008 | -- | $89,120 +0.4% |
| 2007 | -- | $88,756 +3% |
| 2006 | -- | $86,173 |
| 2005 | -- | $86,173 |
| 2004 | -- | $86,173 +30% |
| 2003 | -- | $66,266 -1.6% |
| 2002 | -- | $67,361 |
| 2001 | -- | $67,361 +30.2% |
| 2000 | -- | $51,736 |
Find assessor info on the county website
Neighborhood: 30204
Nearby homes
- $--22.59 acres0 Cannafax Rd #21, Barnesville, GA 30204Off Market
- $266,8003 bd2 ba1.4k sqft144 Cannafax Rd, Barnesville, GA 30204Off Market
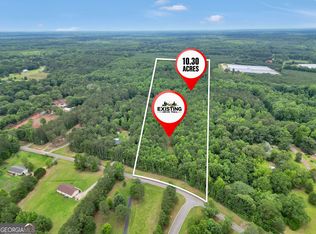
- $150,00010.3 acres0 Cannafax Rd, Barnesville, GA 30204Sold
- $557,1004 bd4 ba2.9k sqft219 Old Milner Rd, Barnesville, GA 30204Off Market
- $93,42413.36 acres179 Cannafax Rd, Barnesville, GA 30204Off Market
- $210,0003 bd2 ba1.5k sqft263 Old Milner Rd, Barnesville, GA 30204Sold
- $338,5004 bd2 ba3.3k sqft283 Old Milner Rd, Barnesville, GA 30204Off Market
- $377,5003 bd2 ba1.7k sqft171 Cannafax Rd, Barnesville, GA 30204Off Market
Nearby schools
GreatSchools rating
- NALamar County Primary SchoolGrades: PK-2Distance: 1.9 mi
- 7/10Lamar County Middle SchoolGrades: 6-8Distance: 2 mi
- 4/10Lamar County Comprehensive High SchoolGrades: 9-12Distance: 2 mi
Schools provided by the listing agent
- Elementary: Lamar
- Middle: Lamar
- High: Lamar
Source: GAMLS. This data may not be complete. We recommend contacting the local school district to confirm school assignments for this home.
Get a cash offer in 3 minutes
Find out how much your home could sell for in as little as 3 minutes with a no-obligation cash offer.
Estimated market value
$375,000
Get a cash offer in 3 minutes
Find out how much your home could sell for in as little as 3 minutes with a no-obligation cash offer.
Estimated market value
$375,000
- Georgia
- Lamar County
- Barnesville
- 30204
- 134 Cannafax Rd
