Welcome home to this beautifully maintained, one-owner ranch nestled on a quiet cul-de-sac lot in an established subdivision. From the moment you arrive, you'll appreciate the cozy front porch, the perfect spot to relax and take in the amazing views. Inside, a spacious foyer welcomes you into an open-concept floor plan designed for comfortable everyday living and effortless entertaining. The oversized living room flows seamlessly into the generous dining area and well-appointed kitchen, featuring updated stainless steel appliances, a stylish tile backsplash, and abundant cabinet and counter space. Luxury vinyl plank in the main living areas and bedrooms allow for easy cleaning. The desirable split-bedroom floor plan offers privacy for the primary suite, complete with a spacious bedroom, an oversized walk-in closet, and generous primary bath featuring a large vanity, separate soaking tub, and walk-in shower. The secondary bedrooms are generously sized and share a conveniently located full hall bath. Step outside to the incredible screened-in back porch overlooking the private, fenced backyard offering an ideal setting for entertaining guests, enjoying morning coffee, or creating your dream garden. The outdoor space offers endless possibilities for recreation, relaxation, and hobbies. Additional features include a two-car, kitchen-level garage with an automatic garage door, smart home technology with security system and cameras, a 20' x 25' detached metal garage with an 8' x 10' garage door, and a raised storage building measuring approximately 15' x 10' with a 6' x 6' door, providing exceptional storage and workspace. With its unbeatable combination of location, thoughtful layout, modern updates, incredible outdoor living spaces, and outstanding storage options, this home truly has it all!
Active
$350,000
134 Caseys Ridge Rd, Rockmart, GA 30153
3beds
--sqft
:
Get pre-qualified$2,155/mo
Single Family Residence
Built in 2020
0.75 Acres Lot
$345,100 Zestimate®
$--/sqft
$-- HOA
What's special
Private fenced backyardAmazing viewsOpen-concept floor planCozy front porchDesirable split-bedroom floor planUpdated stainless steel appliancesGenerous dining area
- 16 days |
- 234 |
- 17 |
Zillow last checked:
Listing updated:
Listed by:
Stephanie Shelton 770-318-1920,
Maximum One Grt. Atl. REALTORS
Source: GAMLS,MLS#: 10804216
Facts & features
Interior
Bedrooms & bathrooms
- Bedrooms: 3
- Bathrooms: 2
- Full bathrooms: 2
- Main level bathrooms: 2
- Main level bedrooms: 3
Rooms
- Room types: Foyer
Kitchen
- Features: Breakfast Bar
Heating
- Electric, Forced Air, Heat Pump
Cooling
- Ceiling Fan(s), Central Air, Heat Pump
Appliances
- Included: Dishwasher, Electric Water Heater, Microwave
- Laundry: In Kitchen
Features
- Master On Main Level, Roommate Plan, Split Bedroom Plan, Walk-In Closet(s)
- Flooring: Vinyl
- Windows: Double Pane Windows
- Basement: None
- Has fireplace: No
- Common walls with other units/homes: No Common Walls
Interior area
- Total structure area: 0
- Finished area above ground: 0
- Finished area below ground: 0
Property
Parking
- Total spaces: 2
- Parking features: Garage, Garage Door Opener, Kitchen Level
- Has garage: Yes
Features
- Levels: One
- Stories: 1
- Patio & porch: Screened
- Fencing: Back Yard,Chain Link,Wood
- Waterfront features: No Dock Or Boathouse
- Body of water: None
Lot
- Size: 0.75 Acres
- Features: Cul-De-Sac, Private
Details
- Additional structures: Outbuilding, Workshop
- Parcel number: 059A062
Construction
Type & style
- Home type: SingleFamily
- Architectural style: Ranch
- Property subtype: Single Family Residence
Materials
- Stone, Vinyl Siding
- Foundation: Slab
- Roof: Composition
Condition
- Resale
- New construction: No
- Year built: 2020
Utilities & green energy
- Sewer: Public Sewer
- Water: Public
- Utilities for property: Cable Available, Electricity Available, High Speed Internet, Phone Available, Water Available
Community & HOA
Community
- Features: None, Walk To Schools, Near Shopping
- Security: Security System, Smoke Detector(s)
- Subdivision: White River Estates
HOA
- Has HOA: No
- Services included: None
Location
- Region: Rockmart
Financial & listing details
- Tax assessed value: $301,755
- Annual tax amount: $2,386
- Date on market: 7/12/2026
- Cumulative days on market: 16 days
- Listing agreement: Exclusive Agency
- Listing terms: Cash,Conventional,FHA,USDA Loan,VA Loan
- Electric utility on property: Yes
Estimated market value
$345,100
$328,000 - $362,000
$1,789/mo
Price history
| Date | Event | Price |
|---|---|---|
| 7/13/2026 | Listed for sale | $350,000+103.7% |
Source:  FMLS GA #7803500 Report a problem FMLS GA #7803500 Report a problem | ||
| 2/11/2020 | Sold | $171,780 |
Source: Public Record Report a problem | ||
Public tax history
| Year | Property taxes | Tax assessment |
|---|---|---|
| 2025 | $2,386 +7.7% | $120,702 |
| 2024 | $2,215 +62.5% | $120,702 +54.6% |
| 2023 | $1,363 +10.3% | $78,052 +19.3% |
| 2022 | $1,236 -1.3% | $65,450 |
| 2021 | $1,252 +1% | $65,450 +41.9% |
| 2020 | $1,239 +1628.6% | $46,120 +1673.8% |
| 2019 | $72 +1.3% | $2,600 |
| 2018 | $71 | $2,600 |
| 2017 | $71 | $2,600 |
| 2016 | $71 | $2,600 |
| 2015 | $71 | $2,600 |
Find assessor info on the county website
Monthly payment
Est. payment
Payment breakdown
Explore the cost of this home by adjusting the details. Changes won't be saved.Climate risks
Neighborhood: 30153
Getting around
0 / 100
Car-DependentNearby schools
GreatSchools rating
- 6/10Van Wert Elementary SchoolGrades: PK-5Distance: 4 mi
- 5/10Rockmart Middle SchoolGrades: 6-8Distance: 1.6 mi
- 5/10Rockmart High SchoolGrades: 9-12Distance: 1.5 mi
Schools provided by the listing agent
- Elementary: Van Wert
- Middle: Rockmart
- High: Rockmart
Source: GAMLS. This data may not be complete. We recommend contacting the local school district to confirm school assignments for this home.
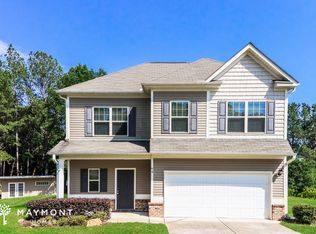
- $330,0004 bd3 ba2.1k sqft131 Caseys Ridge Rd, Rockmart, GA 30153For Sale

- $325,1003 bd3 ba1.8k sqft64 Caseys Ridge Rd, Rockmart, GA 30153Off Market
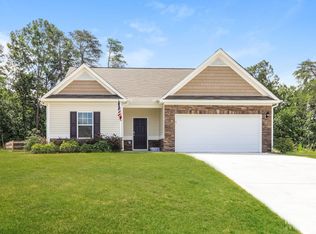
- $318,7003 bd2 ba1.4k sqft122 Caseys Ridge Rd, Rockmart, GA 30153Off Market
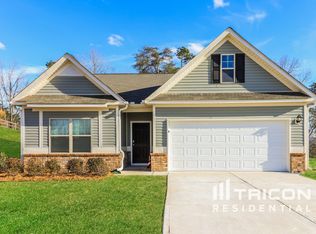
- $317,4003 bd2 ba1.6k sqft110 Caseys Ridge Rd, Rockmart, GA 30153Off Market
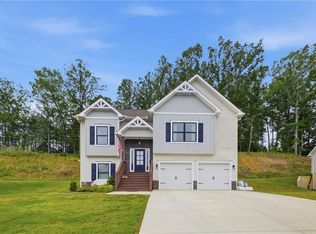
- $339,7004 bd3 ba2k sqft121 Caseys Ridge Rd, Rockmart, GA 30153Off Market
- $327,3004 bd3 ba2k sqft121 Casey's Ridge Rd, Rockmart, GA 30153Off Market
- $274,4003 bd2 ba1.4k sqft96 Caseys Ridge Rd, Rockmart, GA 30153Off Market
- $354,4004 bd2 ba2.2k sqft111 Caseys Ridge Rd, Rockmart, GA 30153Off Market
A local agent can set up tours, give advice and negotiate with sellers.
Similar homes
- $298,8004 bd3 ba2.1k sqft28 Sarahs Hollow Dr, Rockmart, GA 30153Active

 MLS ID #10766010, Jeremy Evans, Your Home Sold Guaranteed Realty HOR. GAMLS
 - $347,0005 bd3 ba2.2k sqft313 Arbor Cir, Rockmart, GA 30153New Construction
 MLS ID #7775997, Bridgette Larkin, Atlanta Communities Real Estate Brokerage. FMLS GA
 - $320,0005 bd3 ba2.3k sqft549 Brown Rd, Rockmart, GA 30153For Sale
 MLS ID #7788105, Jenna Anderson, Integrity Realty Group. FMLS GA
 - $334,9003 bd2 ba1.4k sqft118 Whitley Xing, Rockmart, GA 30153Active
 MLS ID #10789650, Mike Price, eXp Realty. GAMLS
 - $279,9003 bd2 ba1.5k sqft565 Lane St, Rockmart, GA 30153ActiveMLS ID #10768831, Casey Garrett, Garrett Land Company. GAMLS
- $350,0004 bd3 ba2.3k sqft5124 Hulseytown Rd, Dallas, GA 30157ActiveMLS ID #10773559, James Mitchell, Atlanta Communities. GAMLS
- $350,0003 bd4 ba3.1k sqft208 Overlook Point, Dallas, GA 30157For SaleMLS ID #7761296, Hannah Branham, Anchor Real Estate Advisors, LLC. FMLS GA
- $335,0003 bd3 ba1.9k sqft67 Cowan Dr SW, Cartersville, GA 30120ActiveMLS ID #10810131, Erica Watson, Atlanta Communities. GAMLS
- $349,9003 bd2 ba1.6k sqft173 Bramlett Ridge Dr, Dallas, GA 30157For SaleMLS ID #7751273, Ana Abraham, Keller Williams Realty Partners. FMLS GA
- $240,0003 bd2 ba1.1k sqft397 Thorn Thicket Dr, Rockmart, GA 30153For SaleMLS ID #7769499, Zane Scott, Southern Realty. FMLS GA
- $314,9003 bd3 ba1.6k sqft90 Amanda Ln SW, Cartersville, GA 30120For SaleMLS ID #7795594, Bradley Gentry, Asher Realty, Inc. FMLS GA
- $349,9003 bd3 ba1.9k sqft159 Sinyard Cir, Hiram, GA 30141For SaleMLS ID #7788898, Erica Ledford, Ledford Realty Group, LLC.. FMLS GA
- $326,0003 bd2 ba1.3k sqft309 Pescara Ct, Cartersville, GA 30120For SaleMLS ID #7806815, GRANT HARRIS, Coldwell Banker Kinard Realty. FMLS GA
- $317,0004 bd3 ba1.7k sqft36 Clear Ct, Dallas, GA 30157For SaleMLS ID #7732342, Adesina Adeyemi, Shine Sells Atlanta. FMLS GA
- $340,0003 bd2 ba1.8k sqft18 Mountain Ct, Dallas, GA 30132For SaleMLS ID #7777250, Patricia Walker, Tactical Realty, LLC. FMLS GA
- $424,9003 bd3 ba2.1k sqft80 Iron Hill Rd, Taylorsville, GA 30178ActiveMLS ID #10793250, Carla Fowler, Coldwell Banker Kinard Realty. GAMLS
- $325,0003 bd2 ba1.1k sqft149 Holder Rd, Dallas, GA 30132ActiveMLS ID #10762207, Arlene McCoy, Atlanta Communities. GAMLS
- $319,9004 bd3 ba1.8k sqft141 Mulberry Dr, Dallas, GA 30157For SaleMLS ID #7740672, Stacey Wyatt Group, EXP Realty, LLC.. FMLS GA
- $360,0003 bd2 ba2.3k sqft71 Park Walk, Dallas, GA 30157ActiveMLS ID #10764017, Rhonda Cheek, Harry Norman Realtors. GAMLS
- $315,0003 bd2 ba1.2k sqft2361 Old Yorkville Rd, Dallas, GA 30157For SaleMLS ID #7780303, KATHY Ford Lane, Century 21 Crowe Realty. FMLS GA
