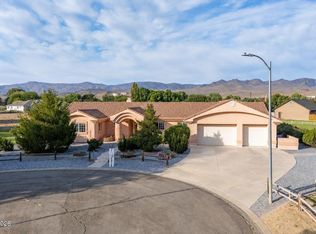
Set on a beautifully landscaped acre just off Farm District Road in a small Fernley community, this versatile property offers exceptional space, comfort, and functionality. With approximately 3,180 square feet—including a 750-square-foot apartment with a private entrance—this home is thoughtfully designed to accommodate a variety of living arrangements and lifestyles. The main level features an open-concept layout with four bedrooms and two bathrooms. At the heart of the home, the kitchen is designed for the cook at heart, offering granite countertops, abundant cabinetry, refinished in December 2025, breakfast bar, and porcelain tile backsplash. Porcelain tile flooring, three solar tubes that fill the interior with natural light, Decora receptacles and switches, surround-sound speakers, and a gas-log fireplace in the spacious living room add style and comfort. The windows were replaced in 2017, and a new main electrical panel includes a backup-generator receptacle. The private 750-square-foot apartment or guest area has its own entrance and includes a kitchen, living room, bathroom, laundry area and primary suite—ideal for extended-stay guests, multigenerational living, or other flexible needs. In addition to the guest quarters, the finished basement provides a family room plus an additional bonus room suited for a library or study, home office, workout area, game room, craft space, or favorite hobby. Outside, the fully landscaped grounds are fenced and cross-fenced, with mature trees, rose bushes, lawn, and a covered patio perfect for morning coffee or special evenings. RV parking includes water and 30-amp electrical hookups, while the garage features convenient 8-foot doors. A 25-by-34-foot shop and kennel expands the property's possibilities with 130-amp electrical service, portable heating and air conditioning, two utility sinks, an elevated pet-washing tub and shower, and a half bathroom. A separate 10-by-20-foot steel shed with both a roll-up door and a pedestrian door provides even more storage for tools, equipment, and recreational gear. With generous living space, flexible guest accommodations, extensive workshop and storage options, and well-appointed outdoor amenities, this distinctive Fernley property is ready to meet your needs today and for years to come.
Active
$829,000
134 Country Ranch Rd, Fernley, NV 89408
5beds
3,180sqft
Single Family Residence
Built in 2001
1 Acres Lot
$820,400 Zestimate®
$261/sqft
$-- HOA
What's special
Open-concept layoutSurround-sound speakersMature treesRose bushesFour bedroomsBreakfast barTwo bathrooms
- 12 days
- 486
- 31
Likely to sell faster than
Zillow last checked:
Listing updated:
Listed by:
Kellie Flodman B.38999 775-690-5348,
Cardin Realty Pros
Source: NNRMLS,MLS#: 260013005
Facts & features
Interior
Bedrooms & bathrooms
- Bedrooms: 5
- Bathrooms: 5
- Full bathrooms: 3
- 1/2 bathrooms: 2
Heating
- Forced Air, Natural Gas
Cooling
- Central Air
Appliances
- Included: Dishwasher, Disposal, Gas Range, Microwave, Refrigerator, Water Softener Owned
- Laundry: In Garage, In Unit
Features
- Breakfast Bar, Ceiling Fan(s), High Ceilings, In-Law Floorplan, Kitchen Island, Pantry, Vaulted Ceiling(s), Walk-In Closet(s)
- Flooring: Carpet, Luxury Vinyl, Porcelain
- Windows: Double Pane Windows, Vinyl Frames
- Basement: Finished
- Number of fireplaces: 1
- Fireplace features: Gas
- Common walls with other units/homes: No Common Walls
Interior area
- Total structure area: 3,180
- Total interior livable area: 3,180 sqft
Property
Parking
- Total spaces: 10
- Parking features: Additional Parking, Attached, Detached, Garage, Garage Door Opener, RV Access/Parking
- Attached garage spaces: 5
Features
- Levels: Two
- Stories: 2
- Patio & porch: Covered, Patio
- Exterior features: Dog Run, Rain Gutters, RV Hookup
- Spa features: None
- Fencing: Back Yard
Lot
- Size: 1 Acres
- Features: Landscaped, Level, Sprinklers In Front, Sprinklers In Rear
Details
- Additional structures: Outbuilding, Shed(s), Workshop
- Parcel number: 02074329
- Zoning: RR1
- Horses can be raised: Yes
Construction
Type & style
- Home type: SingleFamily
- Property subtype: Single Family Residence
Materials
- Foundation: Concrete Perimeter, Other
- Roof: Composition,Pitched
Condition
- New construction: No
- Year built: 2001
Utilities & green energy
- Sewer: Public Sewer
- Water: Public
- Utilities for property: Electricity Connected, Natural Gas Connected, Sewer Connected, Water Connected, Water Meter Installed
Community & HOA
Community
- Security: Smoke Detector(s)
- Subdivision: Country Ranch Estates Ph 1
HOA
- Has HOA: No
Location
- Region: Fernley
Financial & listing details
- Price per square foot: $261/sqft
- Tax assessed value: $495,148
- Annual tax amount: $3,221
- Date on market: 10/10/2026
- Cumulative days on market: 12 days
- Listing terms: 1031 Exchange,Cash,Conventional,VA Loan
Estimated market value
$820,400
$779,000 - $861,000
$3,294/mo
Price history
| Date | Event | Price |
|---|---|---|
| 10/10/2026 | Listed for sale | $829,000$261/sqft |
Source:  NNRMLS #260013005 Report a problem | ||
Public tax history
| Year | Property taxes | Tax assessment |
|---|---|---|
| 2025 | $3,447 +2.4% | $173,302 -0.5% |
| 2024 | $3,365 +16.6% | $174,090 +4.2% |
| 2023 | $2,887 +1.7% | $167,093 +14.4% |
| 2022 | $2,839 | $146,105 +4.3% |
| 2021 | -- | $140,142 -0.3% |
| 2020 | $2,764 | $140,622 +2.2% |
| 2019 | $2,764 +1.9% | $137,552 +13.1% |
| 2018 | $2,711 +2.4% | $121,646 +6.1% |
| 2017 | $2,648 +1.2% | $114,700 +67.2% |
| 2016 | $2,616 +7.3% | $68,611 +0.8% |
| 2015 | $2,438 +2.5% | $68,050 -0.5% |
| 2014 | $2,378 | $68,369 +2.7% |
| 2013 | -- | $66,544 |
| 2012 | -- | $66,544 +7.7% |
| 2011 | -- | $61,812 +10% |
| 2010 | -- | $56,182 -40.7% |
| 2009 | -- | $94,769 -15.6% |
| 2008 | -- | $112,220 +4.9% |
| 2007 | -- | $107,008 +19.9% |
| 2006 | -- | $89,211 +17% |
| 2004 | -- | $76,263 |
Find assessor info on the county website
Monthly payment
Est. payment
Payment breakdown
Explore the cost of this home by adjusting the details. Changes won't be saved.Climate risks
Neighborhood: 89408
Nearby schools
Schools provided by the listing agent
- Elementary: East Valley
- Middle: Silverland
- High: Fernley
Source: NNRMLS. This data may not be complete. We recommend contacting the local school district to confirm school assignments for this home.


Similar homes
- $--4 bd3 ba2.4k sqft1354 White Bluffs Cir, Fernley, NV 89408AuctionAuction.com 2
- $475,0003 bd3 ba2.3k sqft2968 N Fork Rd, Fernley, NV 89408Active

 MLS ID #260012998, Lisa Hayes, Call It Closed International Realty. NNRMLS
- $689,9003 bd3 ba2.5k sqft213 Quail Run Rd, Fernley, NV 89408Active
 MLS ID #260011030, Katherine Gillespie, eXp Realty. NNRMLS
- $599,9994 bd2 ba2.1k sqft1339 Nevada Pacific Blvd, Fernley, NV 89408Active
 MLS ID #260012969, Carrie McCreary, RE/MAX Traditions. NNRMLS
- $535,9003 bd2 ba2.2k sqft3163 Hannah Calder Ct, Fernley, NV 89408ActiveMLS ID #260012110, Robert Herrera, Sierra Nevada Properties-Frnly. NNRMLS
- $769,0003 bd3 ba3.1k sqft694 Raptor Way, Fernley, NV 89408ActiveMLS ID #260010442, Lisa Young, RE/MAX Professionals-Fernley. NNRMLS
- $695,0003 bd3 ba1.8k sqft530 Country Dr, Fernley, NV 89408ActiveMLS ID #260012312, Kayla Sisson, RE/MAX Professionals-Reno. NNRMLS
- $549,0003 bd2 ba2k sqft3185 Quick Cal Way, Fernley, NV 89408ActiveMLS ID #260008138, Calvert Lewis, Haute Properties NV. NNRMLS
- $415,0003 bd2 ba1.6k sqft2058 Rawles Dr, Fernley, NV 89408ActiveMLS ID #260013275, Alicia Hansen, Solid Source Realty. NNRMLS
- $579,0003 bd3 ba2.1k sqft2270 Evelynn St, Fernley, NV 89408ActiveMLS ID #260013003, Kinney and Renwick, Chase International-Damonte. NNRMLS
- $454,0004 bd3 ba1.9k sqft1390 Slate Way, Fernley, NV 89408ActiveMLS ID #260013066, Brian Houghton, LL Realty Inc. - Fernley. NNRMLS
- $458,5003 bd2 ba1.7k sqft741 Divot Dr, Fernley, NV 89408ActiveMLS ID #260013019, Joe Reisenauer, Coldwell Banker Select Fernley. NNRMLS
- $469,0004 bd2 ba1.9k sqft1324 Serenity Cir, Fernley, NV 89408ActiveMLS ID #260013320, Margaret Palmer, Ferrari-Lund Real Estate Reno. NNRMLS
- $419,9003 bd2 ba1.8k sqft2000 Rawles Dr, Fernley, NV 89408ActiveMLS ID #260013179, Sean Burke, RE/MAX Professionals-Reno. NNRMLS
- $750,0002 bd3 ba2.5k sqft255 Lincoln Hwy, Wadsworth, NV 89442ActiveMLS ID #260013188, Natasha Domes, Solid Source Realty. NNRMLS
- $529,9903 bd3 ba1.8k sqft3656 Carson Way Lot 134, Fernley, NV 89408ActiveMLS ID #260013089, Jenny Wilson, Jenuane Communities. NNRMLS
- $569,9003 bd2 ba1.8k sqft1319 Winnies Ln, Fernley, NV 89408ActiveMLS ID #260008067, Rian Haag, LPT Realty, LLC. NNRMLS
- $480,0003 bd2 ba2k sqft780 Fremont St, Fernley, NV 89408ActiveMLS ID #260013022, Sydney Griffin, RE/MAX Professionals-Reno. NNRMLS
- $649,9002 bd3 ba1.9k sqft2330 Hillcrest Rd, Fernley, NV 89408ActiveMLS ID #250000577, Jason Rowe, Keller Williams Group One Inc.. NNRMLS
- $455,0003 bd2 ba2k sqft1133 Dixie Ln, Fernley, NV 89408ActiveMLS ID #260012774, Tamika Christopher, Sierra Nevada Properties-Frnly. NNRMLS
