Skip main navigation
Pending
  • Price cut: $5K (7/3)
    $135,000

    134 Defuniak Loop, Lillian, AL 36549

    --beds
    0baths
    3,179Square Feet
    : 
    $836/mo
    Get pre-qualified
    Unimproved Land
    Built in ----
    3,179 Square Feet Lot
    $-- Zestimate®
    $--/sqft
    $-- HOA

    What's special

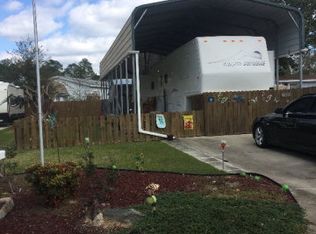
    Custom metal carport

    Covered rv lot for sale!Situated in highly sought Spanish Cove subdivision in Lillian, AL. Lot contains a concrete pad, a custom metal carport, a 12x20 shed that is rated for 180 MPH winds, and a covered lanai located at the back of the property. Enjoy the quiet outdoor living, perfect for relaxing afternoons. Community Amenities • Two Clubhouses • Swimming Pool•Tennis Courts • Fishing Pier• Fitness Center• 24/7 Security• Garbage pickup• Planned community activities and social gatherings throughout the year. Lillian sits along Perdido Bay and the Florida line. Lillian boat launch is 5 minutes away. Beaches within 15 minutes.There's truly no place like home in Lillian.
    114 days
    |
    191
    |
    10
    |

    Zillow last checked:

    Listing updated:

    Listed by:

    Cliff J Glansen 954-965-3990,

    FlatFee.com

    Source: Baldwin Realtors,MLS#: 396091MLS Logo

      Facts & features

      Interior

      Bedrooms & bathrooms
      • Bathrooms: 0

      Property

      Features
      • Has view: Yes
      • View description: None/Not Applicable
      • Waterfront features: No Waterfront
      Lot
      • Size: 3,179 Square Feet
      • Features: Level, Lot
      Details
      • Parcel number: 5208334004069.000
      • Special conditions: None

      Utilities & green energy

      • Utilities for property: RV Hookup, Water City, Sewage City

      Community & HOA

      Community
      • Features: Clubhouse, Fishing Pier
      • Subdivision: Spanish Cove
      HOA
      • Has HOA: No
      Location
      • Region: Lillian

      Financial & listing details

      • Tax assessed value: $85,200
      • Annual tax amount: $477
      • Date on market: 5/5/2026
      • Ownership type: Whole Full

        Estimated market value

        Not available

        Estimated sales range

        Not available

        Not available

        Price history

        DateEventPrice
        8/27/2026Pending sale$135,000
        Source: Baldwin Realtors #396091 Report a problem
        7/3/2026Price change$135,000-3.6%
        Source: Baldwin Realtors #396091 Report a problem
        6/8/2026Price change$140,000-3.4%
        Source: Baldwin Realtors #396091 Report a problem
        5/5/2026Listed for sale$145,000+683.8%
        Source: Baldwin Realtors #396091 Report a problem
        10/14/2015Sold$18,500+37%
        Source: Public Record Report a problem
        4/8/2013Sold$13,500-10%
        Source: Public Record Report a problem
        11/8/2012Sold$15,000
        Source: Public Record Report a problem

        Public tax history

        YearProperty taxesTax assessment
        2025$477 +16.1%$17,040 +16.1%
        2024$411 +393.8%$14,680 +220.5%
        2023$83 $4,580 +22.5%
        2022-- $3,740 -24.6%
        2021$139 +11.7%$4,960 +11.7%
        2020$124 +1.4%$4,440 +1.4%
        2019$123 +12.9%$4,380 +12.9%
        2018$109 $3,880
        2017$109 $3,880 +27.6%
        2016$109 $3,040 +0.7%
        2015-- $3,020
        2014-- $3,020
        Find assessor info on the county website

        Monthly payment

        Est. payment

        Payment breakdown

        Explore the cost of this home by adjusting the details. Changes won't be saved.
        All calculations are estimates and provided by Zillow, Inc. for informational purposes only. Actual amounts may vary.
        HOA fees may include property taxes on listings classified as Co-Ops. Contact the listing agent and/or owner for fee details.
        See how much you could borrow to make a competitive offer.

        Climate risks

        Neighborhood: 36549

        Getting around

        0 / 100
        Car-Dependent
        25 / 100
        Somewhat Bikeable

        Nearby schools

        GreatSchools rating
        Schools provided by the listing agent
        • Elementary: Elberta Elementary
        • Middle: Elberta Middle
        • High: Elberta High School

        Source: Baldwin Realtors. This data may not be complete. We recommend contacting the local school district to confirm school assignments for this home.

        A local agent can set up tours, give advice and negotiate with sellers.

        Browse local experts

        Similar homes