Skip main navigation
Sold for $612,500
  • $612,500

    134 Fennerton Rd, Paoli, PA 19301

    3beds
    1,456sqft
    Single Family Residence
    Built in 1948
    9,081 Square Feet Lot
    $593,300 Zestimate®
    $421/sqft
    $3,037 Estimated rent

    Home value

    $593,300

    $564,000 - $623,000

    $3,037/mo

    Zestimate® history
    Loading
    Loading...

    Owner options

    List your home for rent

    $3,037/mo

    Rent Zestimate®

    Find your next renter with Zillow Rental Manager. Plus, with online applications, you can quickly screen prospective tenants – for free.

    Learn more

    $3,037/mo

    Rent Zestimate®

    Refinance and save

    $3,981/mo

    Est. payment

    Refinancing to a lower rate could help reduce your monthly payments and save thousands over the life of the loan.

    See today's rates

    $3,981/mo

    Est. payment

    Explore your selling options

    Work with a Zillow partner agent

    Leverage their expertise and Zillow's premium Showcase listings to get your home seen by more buyers.

    Get started

    List with your own agent

    Get your home in front of millions of buyers by listing it on Zillow.

    Learn how to do it

    Sell it yourself

    Take full control of how buyers see your home on Zillow by listing For Sale by Owner (FSBO).

    List your home

    What's special

    Classic brick walkwayAttached one-car garageBeautifully landscaped corner lotCovered fieldstone patio
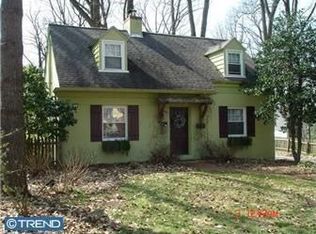
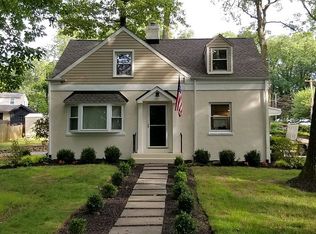
    Welcome to 134 Fennerton Road, a solidly built single-family home situated on a beautifully landscaped corner lot in the coveted Valley Hills neighborhood of Paoli. Located just a short walk to the Paoli train station and within the award-winning Tredyffrin-Easttown School District, this is a rare opportunity to own a wonderful home in one of Paoli’s most desirable neighborhoods. A classic brick walkway leads to the center entrance hall. The formal living room, located to the left, features a wood-burning fireplace with a brick surround and Colonial mantel, a wall of custom built-in bookshelves and cabinetry, and a doorway leading to the covered fieldstone patio. The formal dining room offers chair railing, crown molding, and a half wall of beadboard, creating the ideal setting for everyday dining and holiday celebrations. The kitchen offers plenty of cabinet and counter space along with a doorway leading to the side driveway and attached one-car garage. A perfectly situated powder room completes the first floor of this very special home. Upstairs, you’ll find the owner’s suite along with two additional generously sized bedrooms, all serviced by a centrally located full hall bathroom. The fenced rear yard is truly a magical garden, with winding fieldstone pathways, a covered fieldstone patio, and an adjacent open fieldstone patio, all surrounded by mature plantings and towering shade trees. This private outdoor setting is the ideal spot for relaxing, entertaining, grilling, and dining alfresco. This wonderful home exudes old-world charm and is set in a prime Paoli location. New HVAC in 2025! Just steps from the front door are the wonderful walking trails of the Airdrie Forest Preserve, featuring more than 75 acres of mature forest with 100-foot tulip poplars, red and chestnut oaks, and beautiful groves of beech trees. Enjoy a short walk to the Paoli train station and easy access to the shops and restaurants of the Main Line. Valley Forge National Historical Park and the wonderful Wilson Farm Park are just minutes away. This is a terrific home on a fabulous lot in a prime location. Your search is over. Welcome home!

    Zillow last checked:

    Listing updated:

    Listed by:

    John Collins 610-640-9307,

    RE/MAX Main Line - Devon

    Bought with:

    Mariellen Weaver, L1970067

    Compass RE

    Source: Bright MLS,MLS#: PACT2133310MLS Logo

    Facts & features

    Interior

    Bedrooms & bathrooms
    • Bedrooms: 3
    • Bathrooms: 2
    • Full bathrooms: 1
    • 1/2 bathrooms: 1
    • Main level bathrooms: 1
    Basement
    • Area: 0
    Heating
    • Forced Air, Natural Gas
    Cooling
    • Central Air, Electric
    Appliances
    • Included: Gas Water Heater
    Features
    • Basement: Full,Unfinished
    • Number of fireplaces: 1
    Interior area
    • Total structure area: 1,456
    • Total interior livable area: 1,456 sqft
    • Finished area above ground: 1,456
    • Finished area below ground: 0

    Property

    Parking
    • Total spaces: 5
    • Parking features: Garage Faces Side, Attached, Driveway
    • Attached garage spaces: 1
    • Uncovered spaces: 4
    Accessibility
    • Accessibility features: None
    Features
    • Levels: Two
    • Stories: 2
    • Pool features: None
    Lot
    • Size: 9,081 Square Feet
    Details
    • Additional structures: Above Grade, Below Grade
    • Parcel number: 4309G0008
    • Zoning: R10
    • Special conditions: Standard

    Construction

    Type & style
    • Home type: SingleFamily
    • Architectural style: Cape Cod
    • Property subtype: Single Family Residence
    Materials
    • Stucco
    • Foundation: Concrete Perimeter
    Condition
    • New construction: No
    • Year built: 1948

    Utilities & green energy

    • Sewer: Public Sewer
    • Water: Public

    Community & HOA

    Community
    • Subdivision: Valley Hills
    HOA
    • Has HOA: No
    Location
    • Region: Paoli
    • Municipality: TREDYFFRIN TWP

    Financial & listing details

    • Price per square foot: $421/sqft
    • Tax assessed value: $161,460
    • Annual tax amount: $6,557
    • Date on market: 8/14/2026
    • Listing agreement: Exclusive Right To Sell
    • Inclusions: Washer, Dryer, Refrigerator
    • Ownership: Fee Simple

    Price history

    DateEventPrice
    9/15/2026Sold$612,500+8.4%$421/sqft
    Source: Bright MLS #PACT2133310 Report a problem
    8/20/2026Pending sale$565,000$388/sqft
    Source: Bright MLS #PACT2133310 Report a problem
    8/18/2026Contingent$565,000$388/sqft
    Source: Bright MLS #PACT2133310 Report a problem
    8/14/2026Listed for sale$565,000+41.8%$388/sqft
    Source: Bright MLS #PACT2133310 Report a problem
    12/30/2016Sold$398,500-2.8%$274/sqft
    Source: Public Record Report a problem
    11/10/2016Listed for sale$410,000+20.6%$282/sqft
    Source: BHHS Fox & Roach-Devon #6888698 Report a problem
    11/21/2003Sold$340,000+74.4%$234/sqft
    Source: Public Record Report a problem
    8/23/1999Sold$195,000$134/sqft
    Source: Public Record Report a problem

    Public tax history

    YearProperty taxesTax assessment
    2026$6,319 +3.9%$161,460
    2025$6,081 +2.3%$161,460
    2024$5,942 +8.3%$161,460
    2023$5,488 +3.1%$161,460
    2022$5,324 +2.3%$161,460
    2021$5,204 +637.8%$161,460
    2020$705 -85.3%$161,460
    2019$4,800 +1.9%$161,460
    2018$4,713 +9899%$161,460
    2017$47 $161,460
    2016-- $161,460
    2015-- $161,460
    2014-- $161,460
    2013-- $161,460
    2012-- $161,460
    2011-- $161,460
    2010-- $161,460
    2009-- $161,460
    2008-- $161,460
    2007-- $161,460
    2006-- $161,460
    2005-- $161,460
    2004-- $161,460
    2003-- $161,460
    2000-- $161,460
    Find assessor info on the county website

    Neighborhood: 19301

    Nearby schools

    GreatSchools rating
    Schools provided by the listing agent
    • Elementary: Hillside
    • Middle: Valley Forge
    • District: Tredyffrin-easttown

    Source: Bright MLS. This data may not be complete. We recommend contacting the local school district to confirm school assignments for this home.

    Get a cash offer in 3 minutes
    Find out how much your home could sell for in as little as 3 minutes with a no-obligation cash offer.
    Estimated market value
    $593,300
    Get a cash offer in 3 minutes
    Find out how much your home could sell for in as little as 3 minutes with a no-obligation cash offer.
    Estimated market value
    $593,300