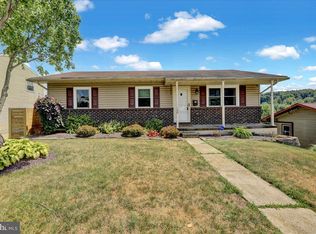
Welcome to 134 Gerald Avenue, a beautifully renovated ranch home located in the Rolling Hills neighborhood of Cumru Township and the Governor Mifflin School District. Completely renovated in 2024, this home offers a fresh, updated interior and a comfortable layout designed for convenient everyday living. The main level features three private bedrooms, a bright and inviting living space, and a kitchen area with direct access to the rear deck, perfect for relaxing, entertaining, or enjoying the outdoors. Main-floor laundry is conveniently located within the bathroom, eliminating the need to carry laundry between levels. The finished lower level provides valuable additional living space and features a walkout design with sliding glass doors leading to the backyard. Whether used as a family room, recreation area, home office, gym, or entertainment space, the lower level offers plenty of flexibility. With extensive updates completed throughout the home, a finished walkout basement, outdoor living space, and a convenient location near shopping, dining, schools, and major roadways, and off street parking 134 Gerald Avenue is ready for its next owner to move in and enjoy.
For sale
$329,900
134 Gerald Ave, Reading, PA 19607
3beds
1,550sqft
Single Family Residence
Built in 1977
7,840 Square Feet Lot
$329,500 Zestimate®
$213/sqft
$-- HOA
What's special
Off street parkingThree private bedroomsOutdoor living spaceFresh updated interior
- 38 days
- 688
- 44
Likely to sell faster than
Zillow last checked:
Listing updated:
Listed by:
Marcus Gonzalez 717-419-0968,
Atlas Land and Homes 4842220228,
Co-Listing Agent: Israel Gonzalez 610-914-6203,
Atlas Land and Homes
Source: Bright MLS,MLS#: PABK2076142
Facts & features
Interior
Bedrooms & bathrooms
- Bedrooms: 3
- Bathrooms: 1
- Full bathrooms: 1
- Main level bathrooms: 1
- Main level bedrooms: 3
Basement
- Area: 1000
Heating
- Baseboard, Heat Pump, Electric
Cooling
- Window Unit(s), Ductless, Electric
Appliances
- Included: Electric Water Heater
- Laundry: Main Level
Features
- Basement: Full,Partially Finished,Exterior Entry,Rough Bath Plumb,Sump Pump,Walk-Out Access,Water Proofing System
- Has fireplace: No
Interior area
- Total structure area: 2,000
- Total interior livable area: 1,550 sqft
- Finished area above ground: 1,000
- Finished area below ground: 550
Property
Parking
- Total spaces: 2
- Parking features: Driveway, On Street
- Uncovered spaces: 2
Accessibility
- Accessibility features: None
Features
- Levels: Two
- Stories: 2
- Pool features: None
Lot
- Size: 7,840 Square Feet
Details
- Additional structures: Above Grade, Below Grade
- Parcel number: 39438512960899
- Zoning: RESIDENTIAL
- Special conditions: Standard
Construction
Type & style
- Home type: SingleFamily
- Architectural style: Ranch/Rambler
- Property subtype: Single Family Residence
Materials
- Vinyl Siding, Aluminum Siding
- Foundation: Block
- Roof: Architectural Shingle
Condition
- New construction: No
- Year built: 1977
Utilities & green energy
- Electric: 200+ Amp Service
- Sewer: Public Sewer
- Water: Public
Community & HOA
Community
- Subdivision: Rolling Hills
HOA
- Has HOA: No
Location
- Region: Reading
- Municipality: CUMRU TWP
Financial & listing details
- Price per square foot: $213/sqft
- Tax assessed value: $78,200
- Annual tax amount: $3,803
- Date on market: 8/9/2026
- Listing agreement: Exclusive Right To Sell
- Ownership: Fee Simple
Estimated market value
$329,500
$313,000 - $346,000
$1,938/mo
Price history
| Date | Event | Price |
|---|---|---|
| 9/4/2026 | Listed for sale | $329,900$213/sqft |
Source:  Bright MLS #PABK2076142 Report a problem Bright MLS #PABK2076142 Report a problem | ||
| 8/28/2026 | Pending sale | $329,900$213/sqft |
Source: Bright MLS #PABK2076142 Report a problem | ||
| 8/26/2026 | Listing removed | $329,900$213/sqft |
Source: Bright MLS #PABK2076142 Report a problem | ||
| 8/12/2026 | Price change | $329,900-5.7%$213/sqft |
Source: Bright MLS #PABK2076142 Report a problem | ||
| 8/9/2026 | Listed for sale | $349,900+59%$226/sqft |
Source: Bright MLS #PABK2076142 Report a problem | ||
| 12/20/2023 | Sold | $220,000+2.3%$142/sqft |
Source: Bright MLS #PABK2036950 Report a problem | ||
| 11/15/2023 | Pending sale | $215,000$139/sqft |
Source: Bright MLS #PABK2036950 Report a problem | ||
| 11/13/2023 | Listing removed | -- |
Source: Bright MLS #PABK2036950 Report a problem | ||
| 11/10/2023 | Listed for sale | $215,000$139/sqft |
Source: Bright MLS #PABK2036950 Report a problem | ||
Public tax history
| Year | Property taxes | Tax assessment |
|---|---|---|
| 2025 | $3,713 +3.2% | $78,200 |
| 2024 | $3,598 +2.9% | $78,200 |
| 2023 | $3,497 +2.6% | $78,200 |
| 2022 | $3,410 +2% | $78,200 |
| 2021 | $3,342 | $78,200 |
| 2020 | $3,342 +1.2% | $78,200 |
| 2019 | $3,301 +1.8% | $78,200 |
| 2018 | $3,242 +2% | $78,200 |
| 2017 | $3,179 +170.8% | $78,200 |
| 2016 | $1,174 | $78,200 |
| 2015 | $1,174 | $78,200 |
| 2014 | -- | $78,200 |
| 2013 | -- | $78,200 |
| 2012 | -- | $78,200 |
| 2011 | -- | $78,200 |
| 2010 | -- | $78,200 |
| 2009 | -- | $78,200 |
| 2008 | -- | $78,200 |
| 2007 | -- | $78,200 |
| 2006 | -- | $78,200 |
| 2005 | -- | $78,200 |
| 2004 | -- | $78,200 |
| 2003 | -- | $78,200 |
| 2002 | -- | $78,200 |
| 2000 | -- | $78,200 |
Find assessor info on the county website
Monthly payment
Est. payment
Payment breakdown
Explore the cost of this home by adjusting the details. Changes won't be saved.Climate risks
Neighborhood: 19607
Nearby schools
Schools provided by the listing agent
- District: Governor Mifflin
Source: Bright MLS. This data may not be complete. We recommend contacting the local school district to confirm school assignments for this home.
Similar homes
- $349,9003 bd2 ba1.2k sqft2302 Reading Blvd, West Lawn, PA 19609For Sale

 MLS ID #PABK2077766, Ann Woodward, BHHS Homesale Realty- Reading Berks. Bright MLS
 - $319,9003 bd3 ba1.8k sqft1629 New Holland Rd, Reading, PA 19607For Sale
 MLS ID #PABK2075654, Justin Horst, Pagoda Realty ERA Powered. Bright MLS
 - $350,0003 bd2 ba1.4k sqft80 Wyomissing Hills Blvd, West Lawn, PA 19609For Sale
 MLS ID #PABK2078012, Joe Asterino, Springer Realty Group. Bright MLS
 - $345,0003 bd2 ba1.6k sqft517 Wellington Ave, Reading, PA 19609For Sale
 MLS ID #PABK2075260, Mark Wagner, Realty One Group Alliance. Bright MLS
 - $345,0004 bd2 ba1.6k sqft3118 Oley Turnpike Rd, Reading, PA 19606For SaleMLS ID #PABK2076634, Nelson De La Cruz Patricio, Coldwell Banker Realty. Bright MLS
- $345,5004 bd2 ba1.5k sqft3605 Orchard Ct, Reading, PA 19606For SaleMLS ID #PABK2075362, Cameron Rowe, RE/MAX Of Reading. Bright MLS
- $284,9003 bd3 ba1.4k sqft1050 Friedensburg Rd, Reading, PA 19606For SaleMLS ID #PABK2076376, Clair McKoy, Iron Valley Real Estate of Berks. Bright MLS
- $365,9002 bd2 ba1.3k sqft986 Golf Course Rd, Birdsboro, PA 19508For SaleMLS ID #PABK2076538, Tina Hanulec, RE/MAX Of Reading. Bright MLS
- $265,0002 bd1 ba955 sqft19 Maple St, Mohnton, PA 19540For SaleMLS ID #PABK2077608, Tracey Lane, Pagoda Realty ERA Powered. Bright MLS
- $359,0003 bd3 ba1.7k sqft106 Raybil Dr, Narvon, PA 17555For SaleMLS ID #PALA2093706, Mike Keller, H.K. Keller. Bright MLS
- $400,0003 bd3 ba2.2k sqft2225 Laurel Springs Dr, Narvon, PA 17555AuctionMLS ID #PALA2094486, Randal Kline, Kingsway Realty - Ephrata. Bright MLS
- $279,9004 bd2 ba1.8k sqft30 Walnut St, Mohnton, PA 19540For SaleMLS ID #PABK2076026, John Murrow, Compass RE. Bright MLS
- $299,9004 bd2 ba1.4k sqft216 Vesper Ave, Reading, PA 19606For SaleMLS ID #PABK2077294, Christopher Heim, Keller Williams Platinum Realty - Wyomissing. Bright MLS
- $389,9004 bd3 ba2.1k sqft1408 Beaumont Ave, Temple, PA 19560For SaleMLS ID #PABK2077980, Joel Ovalle, Saunders Real Estate. Bright MLS
- $295,0004 bd2 ba1.6k sqft13 Endlich Ave, Reading, PA 19606For SaleMLS ID #PABK2076018, Marcus Gonzalez, Atlas Land and Homes. Bright MLS
- $350,0002 bd2 ba1.2k sqft131 Pine Swamp Rd, Elverson, PA 19520For SaleMLS ID #PACT2135702, Debbie Hepler, Keller Williams Real Estate -Exton. Bright MLS
- $395,0003 bd1 ba1.4k sqft425 Centre St, Reading, PA 19605For SaleMLS ID #PABK2076092, Silvia Hernandez, United Real Estate Strive 212. Bright MLS
- $229,9005 bd1 ba1.6k sqft101 Upland Ave, Reading, PA 19611For SaleMLS ID #PABK2078002, Peter Heim, Keller Williams Platinum Realty - Wyomissing. Bright MLS
