Skip main navigation
Closed
  • $400,134

    134 Green Bay Rd APT 104, Winnetka, IL 60093

    2beds
    1,360sqft
    Condominium, Single Family Residence
    Built in 1971
    -- sqft lot
    $401,900 Zestimate®
    $294/sqft
    $2,732 Estimated rent

    Home value

    $401,900

    $366,000 - $442,000

    $2,732/mo

    Zestimate® history
    Loading
    Loading...

    Owner options

    List your home for rent

    $2,732/mo

    Rent Zestimate®

    Find your next renter with Zillow Rental Manager. Plus, with online applications, you can quickly screen prospective tenants – for free.

    Learn more

    $2,732/mo

    Rent Zestimate®

    Refinance and save

    $2,876/mo

    Est. payment

    Refinancing to a lower rate could help reduce your monthly payments and save thousands over the life of the loan.

    See today's rates

    $2,876/mo

    Est. payment

    Explore your selling options

    Work with a Zillow partner agent

    Leverage their expertise and Zillow's premium Showcase listings to get your home seen by more buyers.

    Get started

    List with your own agent

    Get your home in front of millions of buyers by listing it on Zillow.

    Learn how to do it

    Sell it yourself

    Take full control of how buyers see your home on Zillow by listing For Sale by Owner (FSBO).

    List your home

    What's special

    Bright cheerful thoughtful layoutCharming private balconyClassic hardwood floorsEast-facing exposurePlentiful storageSun-drenched morningsWell-appointed galley kitchen
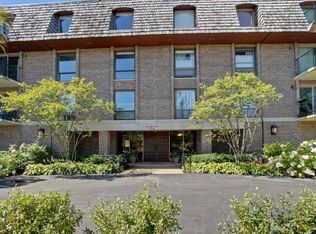
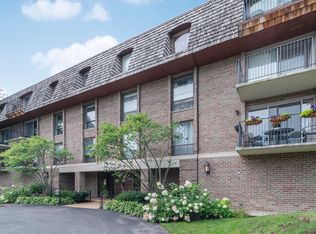
    Sun-drenched mornings define this coveted two-bedroom, two-bathroom residence. Located in a premier building within a highly sought-after location, this home welcomes you with a bright, cheerful, thoughtful layout. The east-facing exposure ensures the living spaces are bathed in natural light, while the charming private balcony offers the perfect spot for a morning coffee or an evening breeze. The spacious living and dining rooms, anchored by classic hardwood floors, create an inviting backdrop for both daily relaxation and lively entertaining. Nearby, the well-appointed galley kitchen strikes a balance between style and utility, offering plentiful storage and a convenient pass-through for effortless serving. The primary suite serves as a private retreat, complete with a dedicated primary bath and ample closet space. A second full bath is located off the hallway, easily accessible for guests. Currently, the second bedroom has been reimagined as a cozy den adjacent to the main living area, offering a flexible layout to suit your needs. Beyond the main living quarters, the building offers exceptional amenities, including fabulous party room featuring a kitchenette and a half bath, all overlooking the pool and patio. This is a smoke free building. One dog (20lb. wt. limit) or one cat is allowed.

    Zillow last checked:

    Listing updated:

    Listed by:

    Dinny Dwyer 847-446-9600,

    Compass

    Bought with:

    Carrie Tarzon

    @properties Christie's International Real Estate

    Source: MRED as distributed by MLS GRID,MLS#: 12676299MLS Logo

    Facts & features

    Interior

    Bedrooms & bathrooms
    • Bedrooms: 2
    • Bathrooms: 2
    • Full bathrooms: 2
    Rooms
    • Room types: No additional rooms
    Primary bedroom
    • Features: Flooring (Carpet), Bathroom (Full)
    • Level: Main
    • Area: 240 Square Feet
    • Dimensions: 20X12
    Bedroom 2
    • Features: Flooring (Carpet)
    • Level: Main
    • Area: 204 Square Feet
    • Dimensions: 17X12
    Dining room
    • Features: Flooring (Laminate)
    • Level: Main
    • Area: 144 Square Feet
    • Dimensions: 16X9
    Kitchen
    • Features: Kitchen (Galley), Flooring (Laminate)
    • Level: Main
    • Area: 108 Square Feet
    • Dimensions: 12X9
    Living room
    • Features: Flooring (Laminate)
    • Level: Main
    • Area: 374 Square Feet
    • Dimensions: 22X17
    Heating
    • Natural Gas, Electric
    Cooling
    • Central Air, Electric
    Appliances
    • Included: Range, Microwave, Dishwasher, Refrigerator
    • Laundry: Common Area
    Features
    • Flooring: Hardwood
    • Basement: None
    Interior area
    • Total structure area: 1,360
    • Total interior livable area: 1,360 sqft

    Property

    Parking
    • Total spaces: 1
    • Parking features: Asphalt, Circular Driveway, Garage Door Opener, Heated Garage, Yes, Garage Owned, Attached, Garage
    • Attached garage spaces: 1
    • Has uncovered spaces: Yes
    Accessibility
    • Accessibility features: Door Width 32 Inches or More, Hall Width 36 Inches or More, Disability Access
    Features
    • Exterior features: Balcony
    Lot
    • Features: Common Grounds, Landscaped
    Details
    • Parcel number: 05213220471004
    • Special conditions: List Broker Must Accompany

    Construction

    Type & style
    • Home type: Condo
    • Property subtype: Condominium, Single Family Residence
    Materials
    • Brick
    • Foundation: Concrete Perimeter
    Condition
    • New construction: No
    • Year built: 1971

    Utilities & green energy

    • Sewer: Storm Sewer
    • Water: Lake Michigan

    Community & HOA

    HOA
    • Has HOA: Yes
    • Amenities included: Coin Laundry, Elevator in Residence, Party Room, Pool
    • Services included: Water, Parking, Insurance, Pool, Exterior Maintenance, Lawn Care, Scavenger, Snow Removal
    • HOA fee: $521 monthly
    Location
    • Region: Winnetka

    Financial & listing details

    • Price per square foot: $294/sqft
    • Tax assessed value: $244,280
    • Annual tax amount: $4,460
    • Date on market: 6/15/2026
    • Listing terms: Cash
    • Ownership: Condo

    Price history

    DateEventPrice
    7/29/2026Sold$400,134+11.1%$294/sqft
    Source: MRED as distributed by MLS GRID #12676299 Report a problem
    6/20/2026Contingent$360,000$265/sqft
    Source: MRED as distributed by MLS GRID #12676299 Report a problem
    6/15/2026Listed for sale$360,000+38.5%$265/sqft
    Source: MRED as distributed by MLS GRID #12676299 Report a problem
    5/16/2018Sold$260,000-3.7%$191/sqft
    Source: MRED as distributed by MLS GRID #09844715 Report a problem
    3/25/2018Pending sale$270,000$199/sqft
    Source: @properties #09844715 Report a problem
    1/31/2018Listed for sale$270,000+0.7%$199/sqft
    Source: @properties #09844715 Report a problem
    11/27/2017Listing removed$268,000$197/sqft
    Source: Owner Report a problem
    8/30/2017Pending sale$268,000$197/sqft
    Source: Owner Report a problem
    6/8/2017Price change$268,000-6%$197/sqft
    Source: Owner Report a problem
    2/9/2017Listed for sale$285,000+5.6%$210/sqft
    Source: Owner Report a problem
    10/21/2016Sold$270,000+3.8%$199/sqft
    Source: Agent Provided Report a problem
    6/20/2016Price change$260,000-5.5%$191/sqft
    Source: @properties #09184264 Report a problem
    5/14/2016Price change$275,000-5.2%$202/sqft
    Source: @properties #09184264 Report a problem
    4/4/2016Listed for sale$290,000+54.7%$213/sqft
    Source: @properties #09184264 Report a problem
    11/19/2012Sold$187,500-8.5%$138/sqft
    Source: Public Record Report a problem
    8/30/2012Price change$205,000-8.9%$151/sqft
    Source: Coldwell Banker Residential Brokerage - Evanston-Central #08049585 Report a problem
    8/18/2012Price change$225,000-4.3%$165/sqft
    Source: Coldwell Banker Residential Brokerage - Evanston-Central #08049585 Report a problem
    7/11/2012Price change$235,000-6%$173/sqft
    Source: Coldwell Banker Residential Brokerage - Evanston-Central #08049585 Report a problem
    6/10/2012Price change$250,000-5.7%$184/sqft
    Source: Coldwell Banker Residential Brokerage - Evanston-Central #08049585 Report a problem
    5/6/2012Price change$265,000-5.4%$195/sqft
    Source: Coldwell Banker Residential Brokerage - Evanston-Central #08049585 Report a problem
    4/25/2012Listed for sale$280,000$206/sqft
    Source: Coldwell Banker Residential Brokerage - Evanston-Central #08049585 Report a problem

    Public tax history

    YearProperty taxesTax assessment
    2024$4,460 +4.2%$24,428 +0%
    2023$4,279 +7.3%$24,426
    2022$3,987 -13.7%$24,426 +2.7%
    2021$4,619 -0.7%$23,794
    2020$4,651 -0.1%$23,794 -9%
    2019$4,656 +12.5%$26,141 +26.4%
    2018$4,137 +2.8%$20,685
    2017$4,024 -0.1%$20,685
    2016$4,027 +5.8%$20,685 +14.3%
    2015$3,807 +1.8%$18,095
    2014$3,738 -10%$18,095
    2013$4,155 +9.2%$18,095 +4%
    2012$3,805 +30.2%$17,405
    2011$2,922 +0.7%$17,405
    2010$2,901 -18.2%$17,405 -34.3%
    2009$3,546 +4.1%$26,482 -7%
    2008$3,407 +5.5%$28,475
    2007$3,229 -13.9%$28,475 +10.3%
    2006$3,748 +9.4%$25,813
    2005$3,427 +4.4%$25,813
    2004$3,281 -10.6%$25,813 +20.2%
    2003$3,668 +7.8%$21,469
    2002$3,402 +4.3%$21,469
    2001$3,263 +2.8%$21,469 +7.4%
    2000$3,173 +0%$19,999
    1999$3,173 $19,999
    Find assessor info on the county website

    Neighborhood: 60093

    Nearby schools

    GreatSchools rating
    Schools provided by the listing agent
    • Elementary: Greeley Elementary School
    • Middle: Carleton W Washburne School
    • High: New Trier Twp H.S. Northfield/Wi
    • District: 36

    Source: MRED as distributed by MLS GRID. This data may not be complete. We recommend contacting the local school district to confirm school assignments for this home.

    Get a cash offer in 3 minutes
    Find out how much your home could sell for in as little as 3 minutes with a no-obligation cash offer.
    Estimated market value
    $401,900
    Get a cash offer in 3 minutes
    Find out how much your home could sell for in as little as 3 minutes with a no-obligation cash offer.
    Estimated market value
    $401,900