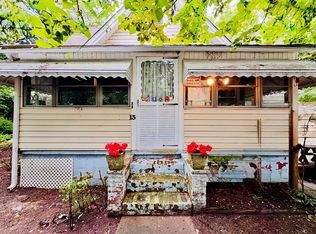
Welcome to an investor opportunity in an older historic home with loads of room and potential.. Downstairs you have an ample kitchen and den with a large master bedroom, flex/office room, laundry, and bathroom. Upstairs you'll find a spacious bedroom and a play room that could be turned into a 3rd bedroom with the addition of a closet. The front yard has a rock wall in the front, and the back porch has a ramp for handicap access. In addition, this home is 2 miles from Spartanburg proper to shop, dine, or go to a playground. Home is sold as is. No FHA or VA financing.
Active
$119,900
134 High St, Converse, SC 29329
2beds
1,404sqft
Single Family Residence
Built in 1900
0.25 Acres Lot
$-- Zestimate®
$85/sqft
$-- HOA
What's special
Back porchAmple kitchenPlay roomRamp for handicap accessSpacious bedroomLarge master bedroom
- 118 days
- 176
- 13
Zillow last checked:
Listing updated:
Listed by:
David H Allen 864-921-2920,
Allen & Associates, LLC,
Deborah Bridges 864-580-9232,
Allen & Associates, LLC
Source: SAR as distributed by MLS GRID,MLS#: 338955
Facts & features
Interior
Bedrooms & bathrooms
- Bedrooms: 2
- Bathrooms: 1
- Full bathrooms: 1
- Main level bathrooms: 1
- Main level bedrooms: 1
Rooms
- Room types: Bonus, Office/Study
Primary bedroom
- Level: First
- Area: 288
- Dimensions: 16X18
Bedroom 2
- Level: Second
- Area: 288
- Dimensions: 16X18
Bonus room
- Level: Second
- Area: 288
- Dimensions: 16X18
Kitchen
- Level: First
- Area: 176
- Dimensions: 11X16
Living room
- Level: First
- Area: 288
- Dimensions: 16 X 18
Other
- Level: First
- Area: 187
- Dimensions: 17 X11
Heating
- Forced Air, Oil
Cooling
- Multi Units, Window Unit(s), Electricity
Appliances
- Included: Electric Cooktop, Free-Standing Range, Electric Water Heater
- Laundry: 1st Floor, Electric Dryer Hookup, Washer Hookup
Features
- Ceiling Fan(s), Fireplace, Laminate Counters
- Flooring: Carpet, Laminate, Luxury Vinyl
- Doors: Storm Door(s)
- Has basement: No
- Attic: Storage
- Has fireplace: No
Interior area
- Total interior livable area: 1,404 sqft
- Finished area above ground: 1,404
- Finished area below ground: 0
Property
Parking
- Parking features: Driveway, None
- Has uncovered spaces: Yes
Accessibility
- Accessibility features: Accessible Approach with Ramp, Handicap Access, Disabled Access
Features
- Levels: Two
- Stories: 2
- Patio & porch: Porch
Lot
- Size: 0.25 Acres
- Dimensions: 90 x 125 x 85 x 121
- Features: Level
- Topography: Level
Details
- Parcel number: 3131101400
- Special conditions: None
Construction
Type & style
- Home type: SingleFamily
- Property subtype: Single Family Residence
Materials
- Vinyl Siding, Wood Siding
- Foundation: Crawl Space
- Roof: Architectural
Condition
- New construction: No
- Year built: 1900
Utilities & green energy
- Electric: Duke
- Sewer: Public Sewer
- Water: Public, SWS
Community & HOA
Community
- Security: Smoke Detector(s)
- Subdivision: None
HOA
- Has HOA: No
Location
- Region: Converse
Financial & listing details
- Price per square foot: $85/sqft
- Tax assessed value: $90,900
- Annual tax amount: $216
- Date on market: 6/29/2026
Estimated market value
Not available
Estimated sales range
Not available
$1,346/mo
Price history
| Date | Event | Price |
|---|---|---|
| 8/26/2026 | Listed for sale | $119,900$85/sqft |
Source:  SAR as distributed by MLS GRID #338955 Report a problem SAR as distributed by MLS GRID #338955 Report a problem | ||
| 8/19/2026 | Pending sale | $119,900$85/sqft |
Source: SAR as distributed by MLS GRID #338955 Report a problem | ||
| 7/23/2026 | Price change | $119,900-11.1%$85/sqft |
Source: SAR as distributed by MLS GRID #338955 Report a problem | ||
| 6/29/2026 | Listed for sale | $134,900$96/sqft |
Source: SAR as distributed by MLS GRID #338955 Report a problem | ||
Public tax history
| Year | Property taxes | Tax assessment |
|---|---|---|
| 2025 | -- | $2,728 |
| 2024 | $206 | $2,728 |
| 2023 | $206 | $2,728 +15% |
| 2022 | -- | $2,372 |
| 2021 | -- | $2,372 |
| 2020 | -- | $2,372 |
| 2019 | -- | $2,372 |
| 2018 | $468 | $2,372 +15% |
| 2017 | $468 +20% | $2,063 |
| 2016 | $390 | $2,063 |
| 2015 | $390 +3.4% | $2,063 |
| 2014 | $377 | $2,063 0% |
| 2013 | -- | $2,064 |
| 2012 | -- | -- |
| 2011 | -- | $1,794 |
| 2010 | -- | $1,794 |
| 2009 | -- | $1,794 |
| 2008 | -- | $1,794 +15% |
| 2006 | $371 | $1,560 |
| 2005 | -- | $1,560 |
| 2004 | $370 +3.5% | $1,560 |
| 2003 | $357 | $1,560 +34.5% |
| 2002 | -- | $1,160 |
| 2001 | $258 +11.9% | $1,160 |
| 2000 | $231 | $1,160 |
Find assessor info on the county website
Monthly payment
Est. payment
Payment breakdown
Explore the cost of this home by adjusting the details. Changes won't be saved.Climate risks
Neighborhood: 29329
Nearby schools
Schools provided by the listing agent
- Elementary: 3-Cannons Elem
- Middle: 3-Clifdale Middle
- High: 3-Broome High
Source: SAR as distributed by MLS GRID. This data may not be complete. We recommend contacting the local school district to confirm school assignments for this home.
Similar homes
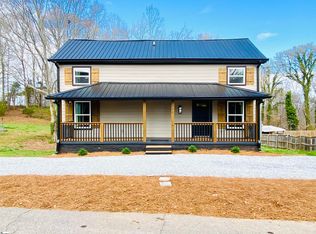
- $82,0004 bd1 ba1.4k sqft131 High St, Converse, SC 29329For Sale
 MLS ID #341087, Mary Curtis M Twitty, AVS Realty. SAR as distributed by MLS GRID
 - $139,9002 bd1 ba1.1k sqft110 Jasper St, Cowpens, SC 29330For Sale
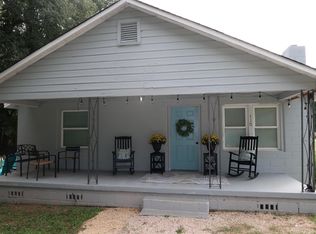 MLS ID #342532, Lexi Horne, Leslie Horne and Associates. SAR as distributed by MLS GRID
 - $105,3003 bd2 ba1.2k sqft220 Jackson St, Glendale, SC 29346For Sale
 MLS ID #1596305, Charles Black, Century 21 Blackwell & Co. Rea. Greater Greenville AOR
 - $149,9003 bd1 ba1.2k sqft13 Montgomery St, Drayton, SC 29333For Sale By Owner