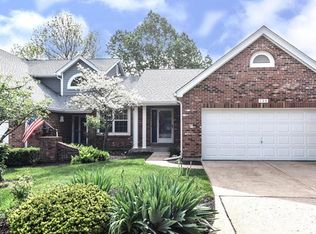

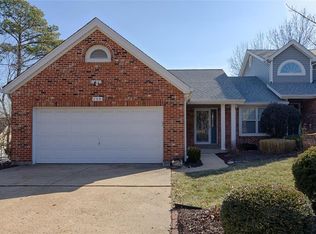
Located in a prime Ballwin location, this 2-story townhome includes 2 bedrooms and 3 1/2 baths. The living room features a wood-burning fireplace and wood flooring. The dining area has wood floors and leads out to back deck. The kitchen has stainless appliances and a ceramic tile floor. A half bath completes the main level. The upper level features a primary bedroom suite. The bedroom is large with a walk-in closet. The primary bath has a vanity and shower. The upper level also contains a 2nd bedroom and guest bath room with tub/shower. The lower level features a finished living area and full bath. A walkout leads to a second deck. A large 2-car garage completes this wonderful townhome.
Pending
Listed by: Keller Williams Realty St. Louis • Bob Ecker • 314-378-0243
$250,000
134 Holloway Rd, Ballwin, MO 63011
2beds
1,767sqft
Townhouse
Built in 1987
4,926 Square Feet Lot
$248,700 Zestimate®
$141/sqft
$414/mo HOA
What's special
Primary bedroom suiteKitchen has stainless appliancesWood flooringCeramic tile floor
- 61 days
- 151
- 0
Zillow last checked:
Listing updated:
Listed by:
Bob Ecker 314-378-0243,
Keller Williams Realty St. Louis
Source: MARIS,MLS#: 26035031
Originating MLS: St. Louis Association of REALTORS
Facts & features
Interior
Bedrooms & bathrooms
- Bedrooms: 2
- Bathrooms: 4
- Full bathrooms: 3
- 1/2 bathrooms: 1
- Main level bathrooms: 1
Heating
- Forced Air, Natural Gas
Cooling
- Ceiling Fan(s), Central Air
Appliances
- Included: Dishwasher, Microwave, Electric Range, Water Heater
- Laundry: In Basement
Features
- Flooring: Carpet, Ceramic Tile, Wood
- Basement: Concrete,Partially Finished,Walk-Out Access
- Number of fireplaces: 1
- Fireplace features: Living Room, Wood Burning
Interior area
- Total structure area: 1,767
- Total interior livable area: 1,767 sqft
- Finished area above ground: 1,382
- Finished area below ground: 385
Property
Parking
- Total spaces: 2
- Parking features: Garage - Attached
- Attached garage spaces: 2
Features
- Levels: One and One Half
Lot
- Size: 4,926 Square Feet
- Features: Landscaped
Details
- Parcel number: 22R111008
- Special conditions: Standard
Construction
Type & style
- Home type: Townhouse
- Architectural style: Traditional
- Property subtype: Townhouse
- Attached to another structure: Yes
Materials
- Brick Veneer, Frame
- Foundation: Concrete Perimeter
- Roof: Asphalt
Condition
- Year built: 1987
Utilities & green energy
- Electric: Ameren
- Sewer: Public Sewer
- Water: Public
- Utilities for property: Cable Available
Community & HOA
Community
- Features: Pool
- Subdivision: Kehrs Mill Crossing Condo Ph 12
HOA
- Has HOA: Yes
- Amenities included: Pool
- Services included: Maintenance Grounds, Exterior Maintenance, Pool Maintenance, Roof, Trash
- HOA fee: $414 monthly
- HOA name: Kehrs Mill Crossing
Location
- Region: Ballwin
Financial & listing details
- Price per square foot: $141/sqft
- Tax assessed value: $263,700
- Annual tax amount: $3,443
- Date on market: 6/12/2026
- Cumulative days on market: 61 days
- Listing terms: Cash,Conventional
- Ownership: Private
Estimated market value
$248,700
$236,000 - $261,000
$2,266/mo
Price history
| Date | Event | Price |
|---|---|---|
| 7/30/2026 | Pending sale | $250,000$141/sqft |
Source: | ||
| 7/14/2026 | Contingent | $250,000$141/sqft |
Source: | ||
| 6/12/2026 | Listed for sale | $250,000$141/sqft |
Source: | ||
| 12/2/2003 | Sold | -- |
Source: Public Record Report a problem | ||
Public tax history
| Year | Property taxes | Tax assessment |
|---|---|---|
| 2025 | $3,443 +8.6% | $50,110 +10.9% |
| 2024 | $3,171 +0.1% | $45,200 |
| 2023 | $3,168 +9.4% | $45,200 +17.9% |
| 2022 | $2,897 +0.7% | $38,350 |
| 2021 | $2,876 -3.5% | $38,350 +1.2% |
| 2020 | $2,980 +20.9% | $37,900 |
| 2019 | $2,464 | $37,900 +29% |
| 2018 | $2,464 | $29,380 |
| 2017 | $2,464 +2.4% | $29,380 +4% |
| 2016 | $2,406 +0% | $28,250 |
| 2015 | $2,406 | $28,250 -3.1% |
| 2014 | $2,406 -3.5% | $29,150 |
| 2013 | $2,492 | $29,150 +7.5% |
| 2012 | -- | $27,120 |
| 2011 | -- | $27,120 -14.6% |
| 2010 | $2,400 +5.7% | $31,740 |
| 2009 | $2,271 -2.1% | $31,740 -3.3% |
| 2008 | $2,319 +8.3% | $32,840 |
| 2007 | $2,142 | $32,840 +16.7% |
| 2006 | $2,142 -0.9% | $28,140 |
| 2005 | $2,161 +22.7% | $28,140 +24.3% |
| 2003 | $1,761 +0.8% | $22,630 +0% |
| 2002 | $1,748 +3.8% | $22,620 |
| 2001 | $1,684 | $22,620 |
Find assessor info on the county website
Monthly payment
Est. payment
Payment breakdown
Explore the cost of this home by adjusting the details. Changes won't be saved.Climate risks
Neighborhood: 63011
Nearby schools
Schools provided by the listing agent
- Elementary: Ballwin Elem.
- Middle: Selvidge Middle
- High: Marquette Sr. High
Source: MARIS. This data may not be complete. We recommend contacting the local school district to confirm school assignments for this home.