A beautiful, spacious home with oodles of main floor living! Enjoy three bedrooms and two baths on the main floor, plus two private upstairs suites for use as office, bonus or bedroom! A delightful floor plan with flexible spaces to mix and match uses to your heart's content, and with options to live on one floor or two. Inside, the vaulted Living Room beckons, with soaring ceilings and gracious stone fireplace. The Dining has updated triple sliders to the back, and this and all main living spaces showcase the lush and private setting. Enjoy rich hardwood flooring and tile; no pesky carpeting to maintain. Want more? There's a brand new architectural shingle roof, as well as a new deck with bench seating, inviting you to relax and soak in the treed surround. In fact, you'll enjoy an acre of serene woods, backing to the Parker Preserve. It's a quiet and verdant setting, yet just moments from town and campus. Plus, enjoy city schools and county taxes! One of the most loved aspects of this location? You can walk miles of trails from your doorstep, through the woods down to the Mason Farm Biological Preserve, or along Morgan Creek to the botanical gardens, and more. A special home in a magical setting.
Pending
$675,000
134 Hunters Ridge Rd, Chapel Hill, NC 27517
3beds
2,837sqft
Single Family Residence
Built in 1980
1 Acres Lot
$687,400 Zestimate®
$238/sqft
$-- HOA
What's special
Quiet and verdant settingBeautiful spacious homeGracious stone fireplace
- 12 days
- 1,205
- 50
Likely to sell faster than
Zillow last checked:
Listing updated:
Listed by:
Wendy Tanson 919-971-7180,
Nest Realty of the Triangle
Source: Doorify MLS,MLS#: 10189237
Facts & features
Interior
Bedrooms & bathrooms
- Bedrooms: 3
- Bathrooms: 4
- Full bathrooms: 4
- Main level bathrooms: 2
- Main level bedrooms: 3
Primary bedroom
- Level: Main
- Area: 204.1 Square Feet
- Dimensions: 15.7 x 13.0
Bedroom 2
- Level: Main
- Area: 156.8 Square Feet
- Dimensions: 14.0 x 11.2
Bedroom 3
- Level: Main
- Area: 121 Square Feet
- Dimensions: 11.0 x 11.0
Bedroom 4
- Level: Second
- Area: 224 Square Feet
- Dimensions: 16.0 x 14.0
Bonus room
- Level: Second
- Area: 240 Square Feet
- Dimensions: 16.0 x 15.0
Breakfast room
- Area: 111.8 Square Feet
- Dimensions: 13.0 x 8.6
Dining room
- Level: Main
- Area: 156 Square Feet
- Dimensions: 13.0 x 12.0
Other
- Level: Main
- Area: 955.8 Square Feet
- Dimensions: 177.0 x 5.4
Kitchen
- Level: Main
- Area: 158.75 Square Feet
- Dimensions: 12.7 x 12.5
Mud room
- Level: Main
- Area: 72 Square Feet
- Dimensions: 12.0 x 6.0
Other
- Description: GARAGE
- Level: Main
- Area: 506 Square Feet
- Dimensions: 23.0 x 22.0
Other
- Description: Walk in Attic
- Level: Second
- Area: 140 Square Feet
- Dimensions: 20.0 x 7.0
Heating
- Forced Air
Cooling
- Central Air
Features
- Entrance Foyer, Room Over Garage
- Flooring: Hardwood, Tile
Interior area
- Total structure area: 2,837
- Total interior livable area: 2,837 sqft
- Finished area above ground: 2,837
- Finished area below ground: 0
Property
Parking
- Total spaces: 2
- Parking features: Driveway, Garage
- Garage spaces: 2
- Has uncovered spaces: Yes
Features
- Levels: One,One and One Half
- Stories: 1
- Patio & porch: Front Porch
Lot
- Size: 1 Acres
- Features: Native Plants, Hardwood Trees
- Residential vegetation: Wooded
Details
- Parcel number: 9797046530
- Special conditions: Standard
Construction
Type & style
- Home type: SingleFamily
- Architectural style: Contemporary
- Property subtype: Single Family Residence
Materials
- Wood Siding
- Foundation: Permanent, Crawlspace
- Roof: Architectural Shingle
Condition
- New construction: No
- Year built: 1980
Utilities & green energy
- Sewer: Septic Tank
- Water: Public
Community & HOA
Community
- Subdivision: Hunters Ridge
HOA
- Has HOA: No
Location
- Region: Chapel Hill
Financial & listing details
- Price per square foot: $238/sqft
- Tax assessed value: $674,300
- Annual tax amount: $6,127
- Date on market: 8/28/2026
- Listing agreement: Exclusive Right To Sell
- Listing terms: Cash,Conventional,FHA,VA Loan
Estimated market value
$687,400
$653,000 - $722,000
$3,915/mo
Price history
| Date | Event | Price |
|---|---|---|
| 8/30/2026 | Pending sale | $675,000$238/sqft |
Source:  Doorify MLS #10189237 Report a problem Doorify MLS #10189237 Report a problem | ||
| 8/28/2026 | Listed for sale | $675,000$238/sqft |
Source: Doorify MLS #10189237 Report a problem | ||
Public tax history
| Year | Property taxes | Tax assessment |
|---|---|---|
| 2025 | $6,127 +13.3% | $674,300 +52.1% |
| 2024 | $5,408 +2.2% | $443,300 |
| 2023 | $5,290 +2.5% | $443,300 |
| 2022 | $5,161 +2% | $443,300 |
| 2021 | $5,061 -0.9% | $443,300 +5.2% |
| 2020 | $5,105 | $421,400 |
| 2018 | $5,105 +2.1% | $421,400 |
| 2017 | $5,000 -4.9% | $421,400 -2.7% |
| 2016 | $5,258 | $433,100 |
| 2015 | $5,258 +1.6% | $433,100 |
| 2014 | $5,173 | $433,100 |
| 2013 | -- | $433,100 -1.1% |
| 2012 | -- | $437,861 |
| 2011 | -- | $437,861 |
| 2010 | -- | $437,861 |
| 2009 | -- | $437,861 +16.4% |
| 2008 | $4,528 +6.4% | $376,200 |
| 2007 | $4,257 +7.5% | $376,200 |
| 2006 | $3,959 | $376,200 |
| 2005 | $3,959 +8.8% | $376,200 +14.8% |
| 2004 | $3,639 +3.3% | $327,832 |
| 2003 | $3,524 +2.6% | $327,832 |
| 2002 | $3,436 +1.5% | $327,832 |
| 2001 | $3,387 -0.3% | $327,832 +13.8% |
| 2000 | $3,395 | $287,980 |
Find assessor info on the county website
Monthly payment
Est. payment
Payment breakdown
Explore the cost of this home by adjusting the details. Changes won't be saved.Climate risks
Neighborhood: Hunter'S Ridge
Nearby schools
Schools provided by the listing agent
- Elementary: Chapel Hill Carrboro - Northside Elementary School
- Middle: Chapel Hill Carrboro - Grey Culbreth Middle School
- High: Chapel Hill Carrboro - Carrboro High School
Source: Doorify MLS. This data may not be complete. We recommend contacting the local school district to confirm school assignments for this home.
- $805,1003 bd2 ba3k sqft132 Hunters Ridge Rd, Chapel Hill, NC 27517Off Market
- $599,0004 bd3 ba2.5k sqft136 Hunters Ridge Rd, Chapel Hill, NC 27517Sold
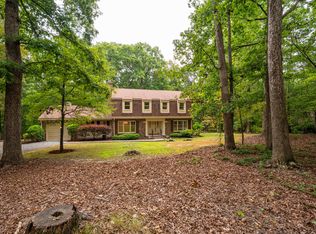
- $596,0004 bd2 ba2k sqft125 Hunters Ridge Rd, Chapel Hill, NC 27517Off Market
- $772,4003 bd3 ba2.7k sqft123 Hunters Ridge Rd, Chapel Hill, NC 27517Off Market
Similar homes
- $775,0005 bd3 ba3.5k sqft508 Hawthorne Ln, Chapel Hill, NC 27517For Sale
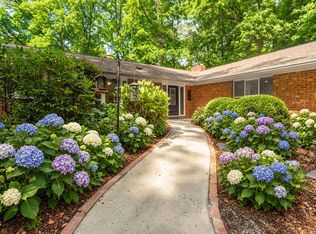
 MLS ID #10191159, Shenandoah Nieuwsma. Doorify MLS
 - $945,0005 bd3 ba3.3k sqft811 Kings Mill Rd, Chapel Hill, NC 27517For Sale
 MLS ID #10191342, Shenandoah Nieuwsma. Doorify MLS
 - $684,0004 bd3 ba2.1k sqft410 Colony Woods Dr, Chapel Hill, NC 27517For Sale
 MLS ID #10178030, Crystal Dawn Rovenstine. Doorify MLS
 - $650,0002 bd3 ba1.7k sqft1491 Farrington Point Rd, Chapel Hill, NC 27517For Sale
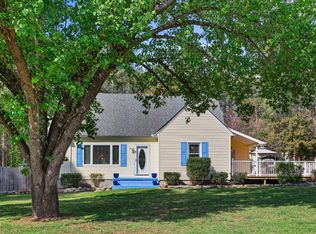 MLS ID #10157429, Matthew Dover. Doorify MLS
 - $989,0004 bd4 ba3.5k sqft27425 Walker, Chapel Hill, NC 27517For SaleMLS ID #10191189, Scott Kelley. Doorify MLS
- $599,9003 bd3 ba2.2k sqft1307 Leclair St, Chapel Hill, NC 27517For SaleMLS ID #10182262, Tony Hall. Doorify MLS
- $620,0003 bd2 ba1.9k sqft6600 Glen Forrest Dr, Chapel Hill, NC 27517For SaleMLS ID #10181226, Terry Carpenter. Doorify MLS
- $699,0004 bd3 ba2.9k sqft209 Butternut Dr, Chapel Hill, NC 27514For SaleMLS ID #10166826, Kathy Underhill. Doorify MLS
- $849,0004 bd5 ba3.1k sqft478 Bear Tree Crk, Chapel Hill, NC 27517For SaleMLS ID #10182169, Brooke Gelhaus. Doorify MLS
- $589,0005 bd4 ba2.6k sqft105 Lexington Rd, Chapel Hill, NC 27516For SaleMLS ID #10178775, Kelli Kaspar. Doorify MLS
- $628,0004 bd3 ba2.4k sqft108 Woodshire Ln, Chapel Hill, NC 27514For SaleMLS ID #10175261, Dustin Bennett. Doorify MLS
- $685,0004 bd4 ba2.4k sqft107 Callard Run, Chapel Hill, NC 27514For SaleMLS ID #10162077, Lenny Nguyen. Doorify MLS
- $725,0004 bd3 ba2.4k sqft450 Ryan Rd, Pittsboro, NC 27312For SaleMLS ID #10191572, Eric Andrews. Doorify MLS
- $650,0004 bd3 ba2k sqft620 Arlington St, Chapel Hill, NC 27514For SaleMLS ID #10160855, Matthew Dover. Doorify MLS
- $700,0003 bd2 ba2k sqft4127 The Knolls Close, Pittsboro, NC 27312For SaleMLS ID #10188676, Sandy English. Doorify MLS
- $650,0004 bd3 ba2.9k sqft218 Landreth Ct, Durham, NC 27713For SaleMLS ID #10180423, Lisa Ellis. Doorify MLS
- $995,0004 bd4 ba3.1k sqft50013 Brogden, Chapel Hill, NC 27517For SaleMLS ID #10169537, Gretchen Castorina. Doorify MLS
- $819,0004 bd4 ba3.6k sqft89 Lauren Ct, Pittsboro, NC 27312For SaleMLS ID #10191393, Martin Verdi. Doorify MLS
- $550,0003 bd3 ba2.4k sqft1370 Mount Pisgah Church Rd, Apex, NC 27523For SaleMLS ID #10184959, Ashley Quinn. Doorify MLS
- $749,0004 bd2 ba2.3k sqft5500 State Highway 86, Chapel Hill, NC 27514For SaleMLS ID #10146103, Johnny May. Doorify MLS
