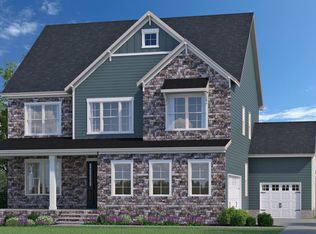
BUILD WITH US! Welcome to the Fleetwood designer home where every detail exudes luxury while offering thoughtful living spaces, all situated on just over 1 ACRE of land. As you enter through the foyer, you're immediately welcomed into the expansive living area, where the dining area and family room flow seamlessly into the centerpiece of the home, your stunning chef's kitchen. The kitchen boasts an oversized center island, ideal for meal prep or hosting; along with loads of counterspace and walk-in pantry. You'll find two flex spaces on the first floor, a private study located at the back of the home, making it an ideal location for a home office; and the second space, a flex room with french doors located off the foyer. Love to entertain? This room would make a wonderful formal dining room. Upstairs, you'll find a spacious loft area, make this your playroom or a second living space. The oversized Primary Suite offers a serene oasis with two walk-in closets and a spacious ensuite bathroom with walk-in tile shower and double vanity. Two additional bedrooms (each with walk-in closets), a full bath with double vanity and laundry room completes the tour. A unique feature of this floor plan are the outdoor spaces, you have not one, but two, screen porches. One is just off the dining area and leads to a deck area, the second is upstairs and accessible from both the Primary Suite and loft area. ACT SOON - Purchaser still has time to select design finishes. Are you looking for a brand-new home in Chatham County, just 13 minutes from downtown Chapel Hill, NC? Welcome to The Summit at Morgan Ridge, where you'll discover luxurious homes on large private homesites. Situated in the highly regarded Northwood High School District and convenient location to the Raleigh-Durham-Chapel Hill Triangle, The Summit at Morgan Ridge homeowners will enjoy the exciting dining and incredible shopping offered in and around Chapel Hill, NC. (Home is not built - Photos are from builder's library and shown as an example only).
New construction
Price increase: $5K (10/8)
$872,560
134 Ivy Ridge Rd, Chapel Hill, NC 27516
3beds
3,259sqft
Single Family Residence
Built in 2026
1.03 Acres Lot
$-- Zestimate®
$268/sqft
$130/mo HOA
What's special
Deck areaSpacious loft areaLarge private homesitesOversized center islandLaundry roomWalk-in pantryOversized primary suite
- 54 days
- 65
- 7
Zillow last checked:
Listing updated:
Listed by:
Gwenn Clarke,
HHHUNT HOMES RALEIGH DURHAM LLC,
Kathy Young 984-224-7604,
HHHUNT HOMES RALEIGH DURHAM LLC
Source: Doorify MLS,MLS#: 10187462
Facts & features
Interior
Bedrooms & bathrooms
- Bedrooms: 3
- Bathrooms: 3
- Full bathrooms: 2
- 1/2 bathrooms: 1
Primary bedroom
- Description: Tray Ceiling, WIC, Private Bath w/ Walk-in Shower, Porch
- Level: Second
- Area: 332.8 Square Feet
- Dimensions: 16.0 x 20.8
Bedroom 2
- Description: WIC
- Level: Second
- Area: 169.2 Square Feet
- Dimensions: 12.0 x 14.1
Bedroom 3
- Description: WIC
- Level: Second
- Area: 176.4 Square Feet
- Dimensions: 12.6 x 14.0
Other
- Level: Main
Family room
- Description: Fireplace
- Level: Main
- Area: 277.83 Square Feet
- Dimensions: 14.7 x 18.9
Kitchen
- Description: Island, Walk-in Pantry
- Level: Main
Laundry
- Level: Second
Loft
- Description: Access to Screened Porch
- Level: Second
- Area: 255.27 Square Feet
- Dimensions: 12.7 x 20.1
Office
- Level: First
- Area: 123.6 Square Feet
- Dimensions: 12.0 x 10.3
Other
- Description: Flex Space with French Doors
- Level: Main
- Area: 176.4 Square Feet
- Dimensions: 12.6 x 14.0
Other
- Description: Breakfast Nook
- Level: Main
- Area: 170.4 Square Feet
- Dimensions: 14.2 x 12.0
Heating
- Forced Air
Cooling
- Central Air
Appliances
- Included: Dishwasher, Microwave
- Laundry: In Hall, Laundry Room, Upper Level
Features
- Double Vanity, Entrance Foyer, Kitchen Island, Open Floorplan, Pantry, Tray Ceiling(s), Walk-In Closet(s), Walk-In Shower
- Flooring: Carpet, Ceramic Tile, Hardwood
Interior area
- Total structure area: 3,259
- Total interior livable area: 3,259 sqft
- Finished area above ground: 3,259
- Finished area below ground: 0
Property
Parking
- Total spaces: 5
- Parking features: Assigned, Concrete, Direct Access, Driveway, Garage Faces Front, Garage Faces Side, Garage Door Opener
- Garage spaces: 3
- Uncovered spaces: 2
Features
- Levels: Two
- Stories: 2
- Patio & porch: Deck, Front Porch, Screened
- Exterior features: Private Yard
Lot
- Size: 1.03 Acres
Details
- Parcel number: 975600480399
- Special conditions: Standard
Construction
Type & style
- Home type: SingleFamily
- Architectural style: Traditional
- Property subtype: Single Family Residence
Materials
- Brick Veneer, Fiber Cement
- Foundation: Other
- Roof: Shingle
Condition
- New construction: Yes
- Year built: 2026
- Major remodel year: 2025
Details
- Builder model: Fleetwood Heritage A
- Builder name: HHHunt Homes
Utilities & green energy
- Sewer: Shared Septic
- Water: Shared Well
Community & HOA
Community
- Subdivision: Morgan Ridge
HOA
- Has HOA: Yes
- Amenities included: Management
- Services included: Road Maintenance
- HOA fee: $130 monthly
- HOA name: Fuller Land/Summit at Morgan Ridge
- HOA phone: 919-847-3003
Location
- Region: Chapel Hill
Financial & listing details
- Price per square foot: $268/sqft
- Annual tax amount: $6,276
- Date on market: 8/20/2026
- Listing agreement: Exclusive Agency
- Listing terms: Cash,Conventional,FHA,USDA Loan
Estimated market value
Not available
Estimated sales range
Not available
Not available
Price history
| Date | Event | Price |
|---|---|---|
| 10/8/2026 | Price change | $872,560+0.6%$268/sqft |
Source:  Doorify MLS #10187462 Report a problem Doorify MLS #10187462 Report a problem | ||
| 8/25/2026 | Price change | $867,560+0.6%$266/sqft |
Source: Doorify MLS #10187462 Report a problem | ||
| 8/20/2026 | Listed for sale | $862,560$265/sqft |
Source: Doorify MLS #10187462 Report a problem | ||
| 8/20/2026 | Listing removed | $862,560$265/sqft |
Source: Doorify MLS #10165083 Report a problem | ||
| 8/17/2026 | Price change | $862,560+0.6%$265/sqft |
Source: Doorify MLS #10165083 Report a problem | ||
| 5/6/2026 | Listed for sale | $857,560$263/sqft |
Source: Doorify MLS #10165083 Report a problem | ||
| 5/6/2026 | Listing removed | $857,560$263/sqft |
Source: Doorify MLS #10144451 Report a problem | ||
| 2/4/2026 | Listed for sale | $857,560$263/sqft |
Source: Doorify MLS #10144451 Report a problem | ||
| 2/4/2026 | Listing removed | $857,560$263/sqft |
Source: Doorify MLS #10130445 Report a problem | ||
| 12/2/2025 | Price change | $857,560+1.1%$263/sqft |
Source: Doorify MLS #10130445 Report a problem | ||
| 10/30/2025 | Listed for sale | $848,060$260/sqft |
Source: Doorify MLS #10130445 Report a problem | ||
| 10/30/2025 | Listing removed | $848,060$260/sqft |
Source: Doorify MLS #10112796 Report a problem | ||
| 7/31/2025 | Listed for sale | $848,060$260/sqft |
Source: Doorify MLS #10112796 Report a problem | ||
| 7/31/2025 | Listing removed | $848,060$260/sqft |
Source: Doorify MLS #10090072 Report a problem | ||
| 4/17/2025 | Listed for sale | $848,060$260/sqft |
Source: Doorify MLS #10090072 Report a problem | ||
Public tax history
Tax history is unavailable.
Monthly payment
Est. payment
Payment breakdown
Explore the cost of this home by adjusting the details. Changes won't be saved.Climate risks
Neighborhood: 27516
Nearby schools
Schools provided by the listing agent
- Elementary: Chatham - Perry W Harrison Elementary
- Middle: Chatham - Margaret B Pollard Middle School
- High: Chatham - Northwood High
Source: Doorify MLS. This data may not be complete. We recommend contacting the local school district to confirm school assignments for this home.
- $1,153,8304 bd5 ba3.9k sqft108 Ivy Ridge Rd, Chapel Hill, NC 27516Pending
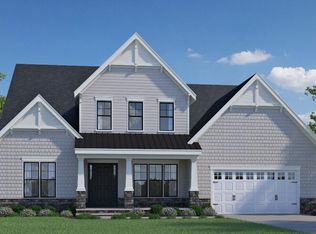
- $820,2003 bd3 ba2.4k sqft467 Morgan Ridge Way, Chapel Hill, NC 27516Off Market
- from $917,4904 bd4 ba3.7k sqftDawson Plan, The Summit at Morgan Ridge, Chapel Hill, NC 27516New Construction
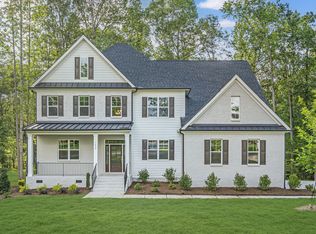
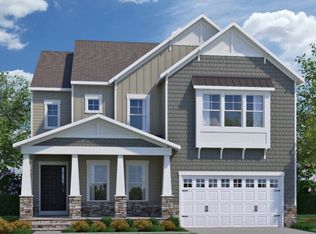
- from $834,4903 bd3 ba3.2k sqftFleetwood Plan, The Summit at Morgan Ridge, Z22s2l Chapel Hill, NC 27516New Construction
Similar homes
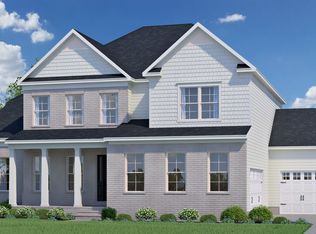
- from $857,4904 bd3 ba3.4k sqftGalloway Plan, The Summit at Morgan Ridge, Qxevyh Chapel Hill, NC 27516New Construction
 HHHunt Homes
 - from $834,4903 bd3 ba3.2k sqftFleetwood Plan, The Summit at Morgan Ridge, Z22s2l Chapel Hill, NC 27516New ConstructionHHHunt Homes
- from $852,4905 bd4 ba3.3k sqftMason Plan, The Summit at Morgan Ridge, 8zn14u Chapel Hill, NC 27516New Construction
 HHHunt Homes
 - $830,0004 bd4 ba3.3k sqft204 Garden Heights Ln, Hillsborough, NC 27278For Sale

 MLS ID #10191976, Vivian Qi. Doorify MLS
 - $745,0005 bd4 ba3.5k sqft138 Legacy Falls Dr, Chapel Hill, NC 27517For SaleMLS ID #10189844, Lourdes Yanes Reefer. Doorify MLS
- $1,050,0005 bd5 ba4.6k sqft137 Lystra Grant Ct, Chapel Hill, NC 27517For SaleMLS ID #10150021, Jaki J Dysart. Doorify MLS
- $799,9004 bd3 ba3.1k sqft205 Evanview Ct, Apex, NC 27523For SaleMLS ID #10193328, Kathy Lynch. Doorify MLS
- $849,9004 bd4 ba3.7k sqft1026 Wood Owl Way, Durham, NC 27707For SaleMLS ID #10158897, Gerald Mack. Doorify MLS
- $865,0005 bd4 ba3.5k sqft5032 Trembath Ln, Cary, NC 27519For SaleMLS ID #10193941, Mike Montpetit. Doorify MLS
- $799,0004 bd3 ba3.3k sqft216 Cotten Dr, Morrisville, NC 27560For SaleMLS ID #10197826, Kristen Jacoby. Doorify MLS
- $799,0004 bd3 ba3.2k sqft1105 Crested Jay Dr, Durham, NC 27707For SaleMLS ID #10166094, Jodi Washburn. Doorify MLS
- $625,0005 bd4 ba2.9k sqft56 Two Creeks Loop, Chapel Hill, NC 27517For SaleMLS ID #10196116, Amanda Miller. Doorify MLS
- $599,0003 bd4 ba2.8k sqft535 Poplar Forest Ln, Pittsboro, NC 27312For SaleMLS ID #10189120, Ann Koonce. Doorify MLS
- $949,0005 bd4 ba3.3k sqft2017 Poplar High Pl, Cary, NC 27519For SaleMLS ID #10181587, Siten Aryal. Doorify MLS
- $849,9005 bd4 ba3.4k sqft8524 Virgils Farm Rd, Apex, NC 27523For SaleMLS ID #10171964, Phillip DeMuth. Doorify MLS
- $835,0005 bd3 ba3.4k sqft1276 Gloriosa St, Apex, NC 27523For SaleMLS ID #10196427, Hope Tyler. Doorify MLS
- $995,0006 bd6 ba4.4k sqft1132 Cozy Oak Ave, Cary, NC 27519For SaleMLS ID #10197054, Shrijan Neupane. Doorify MLS
- $625,0003 bd2 ba1.9k sqft387 Hanks Chapel Rd, Pittsboro, NC 27312For SaleMLS ID #10184862, Ken Tunnell. Doorify MLS
- $650,0004 bd3 ba2.7k sqft48 Two Creeks Loop, Chapel Hill, NC 27517For SaleMLS ID #10174298, Jo Smith. Doorify MLS
- $445,0003 bd3 ba2.1k sqftWainwright, Chapel Hill, NC 27516For SaleMLS ID #10174110, Gretchen Castorina. Doorify MLS
