Plenty of Room to roam on this 8+ acres of land. 3+ car garage also includes 5 insulated dog kennels with exterior access and good sized storage area for office or supplies. Master bedroom can be on the main or upstairs, including 2 rooms which could be the 4th bedroom with cedar closets. Huge living room leads to formal dining room with wood floors and then onto the huge eat-in kitchen with tons of cupboards and Corian countertops. Kitchen also includes pantry, desk with workstation, built in file cabinet, and pocket doors. AC is approx 2 yrs old, leaches lines redone approx 1998. House has leaf gutters. Heated floors in kitchen *unknown if it works properly*.
Pending
Price cut: $67.7K (9/8)
$299,000
134 K Rd, Wisner, NE 68791
3beds
3baths
2,882sqft
Acreage
Built in 1920
8.7 Acres Lot
$-- Zestimate®
$104/sqft
$-- HOA
What's special
House has leaf guttersPocket doorsDesk with workstationCedar closetsHeated floors in kitchenBuilt in file cabinet
- 58 days
- 550
- 27
Zillow last checked:
Listing updated:
Listed by:
ROBIN JONES,
Coldwell Banker Dover
Source: Norfolk BOR,MLS#: 260445
Facts & features
Interior
Bedrooms & bathrooms
- Bedrooms: 3
- Bathrooms: 3
- Main level bedrooms: 1
Rooms
- Room types: Master Bathroom
Primary bedroom
- Level: Main
- Area: 169.58
- Dimensions: 15.42 x 11
Bedroom 2
- Level: Main
- Area: 143.33
- Dimensions: 14.33 x 10
Bedroom 3
- Level: Upper
- Area: 215.83
- Dimensions: 15.42 x 14
Dining room
- Features: Formal, Liv/Din Combo, Wood
- Level: Main
- Area: 210
- Dimensions: 15 x 14
Kitchen
- Features: Pantry, Eat-in Kitchen, Laminate Flooring
- Level: Main
- Area: 374
- Dimensions: 22 x 17
Living room
- Features: Bay Window, Vinyl
- Level: Main
- Area: 406
- Dimensions: 29 x 14
Cooling
- Gas Forced Air, Central Air
Appliances
- Included: Electric Range, Dishwasher, Disposal, Refrigerator, Electric Water Heater
- Laundry: Main Level, In Basement, Off Kitchen, Bedroom Level, Electric
Features
- Windows: Partial Window Converings
- Basement: Partial,Partially Finished
- Has fireplace: No
Interior area
- Total structure area: 2,341
- Total interior livable area: 2,882 sqft
- Finished area above ground: 2,341
Property
Parking
- Total spaces: 3
- Parking features: Detached, Garage Door Opener
- Garage spaces: 3
Features
- Levels: One and One Half
- Exterior features: Dog Run, Rain Gutters
- Waterfront features: None
Lot
- Size: 8.7 Acres
- Features: Established Yard
Details
- Parcel number: 0033680.00
- Zoning: -
Construction
Type & style
- Home type: SingleFamily
- Property subtype: Acreage
Materials
- Frame, Vinyl Siding
- Roof: Asphalt
Condition
- 61 or more Yrs
- New construction: No
- Year built: 1920
Utilities & green energy
- Sewer: Septic Tank
- Water: Well
- Utilities for property: Propane
Community & HOA
Location
- Region: Wisner
Financial & listing details
- Price per square foot: $104/sqft
- Tax assessed value: $355,500
- Annual tax amount: $148
- Price range: $299K - $299K
- Date on market: 7/31/2026
- Cumulative days on market: 59 days
- Road surface type: Gravel
Estimated market value
Not available
Estimated sales range
Not available
Not available
Price history
| Date | Event | Price |
|---|---|---|
| 9/14/2026 | Pending sale | $299,000$104/sqft |
Source: Norfolk BOR #260445 Report a problem | ||
| 9/8/2026 | Price change | $299,000-18.5%$104/sqft |
Source: Norfolk BOR #260445 Report a problem | ||
| 7/31/2026 | Listed for sale | $366,662$127/sqft |
Source: Norfolk BOR #260445 Report a problem | ||
Public tax history
| Year | Property taxes | Tax assessment |
|---|---|---|
| 2025 | $148 -14.4% | $355,500 +10.8% |
| 2024 | $173 -91.4% | $320,750 +6.5% |
| 2023 | $2,017 +237% | $301,220 +18.6% |
| 2022 | $599 +17.4% | $253,925 +14.8% |
| 2021 | $510 -75.3% | $221,115 +13.3% |
| 2020 | $2,066 -1.2% | $195,160 +0.4% |
| 2018 | $2,092 +6% | $194,445 +8.7% |
| 2017 | $1,974 +49% | $178,865 +5.8% |
| 2016 | $1,325 +113.5% | $169,055 +3.7% |
| 2015 | $621 -70.1% | $163,070 +4.8% |
| 2014 | $2,077 | $155,595 +11% |
| 2013 | $2,077 | $140,190 |
| 2012 | -- | $140,190 +1.5% |
| 2011 | $2,077 +2.3% | $138,080 +1.1% |
| 2010 | $2,030 +1% | $136,630 |
| 2009 | $2,009 | -- |
Find assessor info on the county website
Monthly payment
Est. payment
Payment breakdown
Explore the cost of this home by adjusting the details. Changes won't be saved.Climate risks
Neighborhood: 68791
Nearby schools
Similar homes
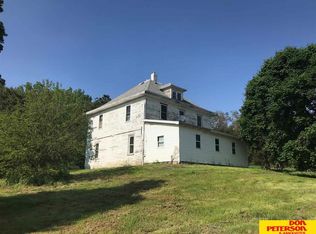
- $355,0003 bd2 ba1.4k sqft346 I Rd, Howells, NE 68641For Sale
 MLS ID #260476, Danielle Henry, Premier Team Real Estate. Norfolk BOR
 - $320,0003 bd3 ba3.2k sqft1408 Ivy St, Stanton, NE 68779For Sale
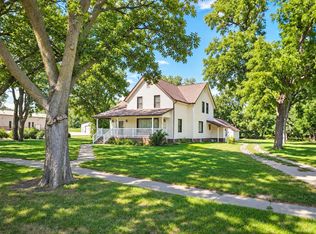 MLS ID #260584, Penny Korth, Real Estate Solutions Team. Norfolk BOR
 - $199,9003 bd2 ba2k sqft605 9th St, Wisner, NE 68791For Sale

 MLS ID #22624460, Maria Janata, Ortmeier & Associates Inc. GPRMLS
 - $217,0004 bd2 ba2.1k sqft1015 12th St, Wisner, NE 68791For Sale
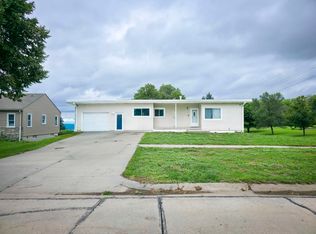 MLS ID #260499, Billie Nykodym, Re/Max Associates. Norfolk BOR
 - $249,0004 bd2 ba2.1k sqft137 S Monitor St, West Point, NE 68788For SaleMLS ID #22627700, Maria Janata, Ortmeier & Associates Inc. GPRMLS
- $339,9004 bd3 ba2k sqft1028 E Sheridan St, West Point, NE 68788For SaleMLS ID #22614036, Maria Janata, Ortmeier & Associates Inc. GPRMLS
- $370,0004 bd5 ba2.6k sqft240 N Colfax St, West Point, NE 68788For SaleMLS ID #22625148, Maria Janata, Ortmeier & Associates Inc. GPRMLS
- $333,0003 bd2 ba1.7k sqft326 S Maple St, West Point, NE 68788For SaleMLS ID #22617914, Angie Kuester, BHGRE Don Peterson & Associate. GPRMLS
- $275,0003 bd1 ba2.8k sqft101 S Main St, West Point, NE 68788For SaleMLS ID #22532408, Maria Janata, Ortmeier & Associates Inc. GPRMLS
