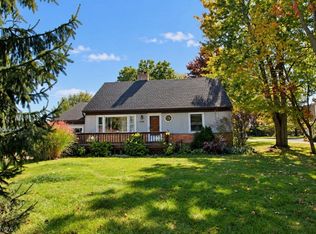
Exceptional brick ranch with beautiful hardwood floors, newer roof, finished basement, and fenced back yard! The eat in kitchen offers granite counters, maple cabinets, newer appliances, and ceramic back splash. 2 car attached garage with pull down stairs to attic. Master bedroom has en suite bath with walk I'm tiled shower and marble sink. Main bath has tub with shower and glass doors. Middle bedroom has access to brick patio and large fenced back yard with outbuilding. Spacious finished basement is great for entertaining with wet bar, 2nd gas stove and refrigerator, half bath, glass block windows, and partial crawl under living rm. Other updates include newer furnace, hot water tank, and vinyl flooring. There is also a large laundry area with washer and dryer. Immediate possession. A great opportunity that won't last!
Pending
$239,900
134 Lloyd Rd, Euclid, OH 44132
3beds
2,686sqft
Single Family Residence
Built in 1962
10,018 Square Feet Lot
$239,400 Zestimate®
$89/sqft
$-- HOA
What's special
Exceptional brick ranchFinished basementBeautiful hardwood floorsGranite countersMaple cabinetsWet barMarble sink
- 39 days
- 40
- 1
Zillow last checked:
Listing updated:
Listed by:
David J Swails 440-669-6787 davidswails@howardhanna.com,
Howard Hanna
Source: MLS Now,MLS#: 5244359
Facts & features
Interior
Bedrooms & bathrooms
- Bedrooms: 3
- Bathrooms: 3
- Full bathrooms: 3
- Main level bathrooms: 1
- Main level bedrooms: 3
Primary bedroom
- Description: Flooring: Wood
- Level: First
- Dimensions: 14 x 12
Bedroom
- Description: Flooring: Wood
- Level: First
- Dimensions: 11 x 11
Bedroom
- Description: Flooring: Wood
- Level: First
- Dimensions: 12 x 11
Dining room
- Description: Flooring: Wood
- Level: First
- Dimensions: 13 x 8
Family room
- Description: Flooring: Luxury Vinyl Tile
- Level: Lower
- Dimensions: ND x ND
Kitchen
- Description: Flooring: Wood
- Features: Granite Counters
- Level: First
- Dimensions: 12 x 9
Living room
- Description: Flooring: Wood
- Level: First
- Dimensions: 20 x 15
Heating
- Forced Air
Cooling
- Central Air
Appliances
- Included: Built-In Oven, Dryer, Dishwasher, Disposal, Microwave, Range, Refrigerator, Washer
- Laundry: In Basement
Features
- Wet Bar, Ceiling Fan(s), Entrance Foyer, Bar
- Windows: Window Treatments
- Basement: Crawl Space,Full,Finished,Partially Finished,Storage Space
- Has fireplace: No
Interior area
- Total structure area: 2,686
- Total interior livable area: 2,686 sqft
- Finished area above ground: 1,343
- Finished area below ground: 1,343
Video & virtual tour
Property
Parking
- Parking features: Attached, Driveway, Electricity, Garage Faces Front, Garage, Garage Door Opener, Inside Entrance, Lighted
- Attached garage spaces: 2
Features
- Levels: Two,One
- Stories: 1
- Patio & porch: Patio
- Exterior features: Garden
- Fencing: Back Yard
Lot
- Size: 10,018 Square Feet
- Dimensions: 48 x 213
- Features: Back Yard, Dead End, Front Yard, Garden
Details
- Additional structures: Outbuilding, Storage
- Parcel number: 64504016
- Special conditions: Standard
Construction
Type & style
- Home type: SingleFamily
- Architectural style: Ranch
- Property subtype: Single Family Residence
Materials
- Brick
- Foundation: Block
- Roof: Asphalt
Condition
- Year built: 1962
Utilities & green energy
- Sewer: Public Sewer
- Water: Public
Community & HOA
Community
- Subdivision: In Pk
HOA
- Has HOA: No
Location
- Region: Euclid
Financial & listing details
- Price per square foot: $89/sqft
- Tax assessed value: $197,800
- Annual tax amount: $4,551
- Date on market: 9/11/2026
- Cumulative days on market: 16 days
- Listing agreement: Exclusive Agency
- Listing terms: Cash,Conventional
Estimated market value
$239,400
$227,000 - $251,000
$2,383/mo
Price history
| Date | Event | Price |
|---|---|---|
| 10/8/2026 | Pending sale | $239,900$89/sqft |
Source: MLS Now #5244359 Report a problem | ||
| 9/14/2026 | Contingent | $239,900$89/sqft |
Source: MLS Now #5244359 Report a problem | ||
| 9/11/2026 | Listed for sale | $239,900+52.3%$89/sqft |
Source: MLS Now #5244359 Report a problem | ||
| 9/17/2004 | Sold | $157,500+32.1%$59/sqft |
Source: Public Record Report a problem | ||
| 1/8/1997 | Sold | $119,250+14.7%$44/sqft |
Source: Public Record Report a problem | ||
| 4/21/1995 | Sold | $104,000$39/sqft |
Source: Public Record Report a problem | ||
Public tax history
| Year | Property taxes | Tax assessment |
|---|---|---|
| 2025 | $4,313 -4% | $69,230 |
| 2024 | $4,493 +16.5% | $69,230 +45.4% |
| 2023 | $3,856 +2.5% | $47,600 |
| 2022 | $3,763 -11.1% | $47,600 |
| 2021 | $4,231 -1.5% | $47,600 +8% |
| 2020 | $4,294 +8.4% | $44,070 +0% |
| 2019 | $3,963 -3% | $44,060 0% |
| 2018 | $4,086 -3.9% | $44,070 +15.2% |
| 2017 | $4,251 -49.3% | $38,260 |
| 2016 | $8,387 | $38,260 |
| 2015 | $8,387 +41.5% | $38,260 |
| 2014 | $5,928 +58.6% | $38,260 |
| 2013 | $3,737 +4.5% | $38,260 |
| 2012 | $3,578 +6.2% | $38,260 -14.4% |
| 2011 | $3,369 -1.4% | $44,700 |
| 2010 | $3,416 +5.9% | $44,700 |
| 2009 | $3,226 +2.2% | $44,700 -10% |
| 2008 | $3,157 +12.1% | $49,670 |
| 2007 | $2,817 +0% | $49,670 |
| 2006 | $2,816 +6.5% | $49,670 +14.2% |
| 2005 | $2,643 +12.4% | $43,510 |
| 2004 | $2,351 +5.4% | $43,510 |
| 2003 | $2,231 +4.4% | $43,510 +9% |
| 2002 | $2,136 -48.8% | $39,900 |
| 2001 | $4,170 -0.1% | $39,900 |
| 2000 | $4,174 | $39,900 |
Find assessor info on the county website
Monthly payment
Est. payment
Payment breakdown
Explore the cost of this home by adjusting the details. Changes won't be saved.Climate risks
Neighborhood: 44132
Nearby schools
Schools provided by the listing agent
- District: Euclid CSD - 1813
Source: MLS Now. This data may not be complete. We recommend contacting the local school district to confirm school assignments for this home.

Similar homes
- $225,0003 bd2 ba1.7k sqft28618 Gilchrist Dr, Willowick, OH 44095For Sale
 MLS ID #5245099, Marianne T Prentice, Keller Williams Greater Cleveland Northeast. MLS Now
- $169,9003 bd2 ba1.7k sqft110 E 252nd St, Euclid, OH 44132For Sale
 MLS ID #5249630, Jeff Tyger, EXP Realty, LLC.. MLS Now
- $249,9003 bd2 ba2.5k sqft120 E 209th St, Euclid, OH 44123For Sale
 MLS ID #5247956, Kristie Marbury, Howard Hanna. MLS Now
- $224,9004 bd2 ba1.9k sqft34478 Beachpark Dr, Eastlake, OH 44095For Sale
 MLS ID #5251573, Carmie Brink, Howard Hanna. MLS Now
