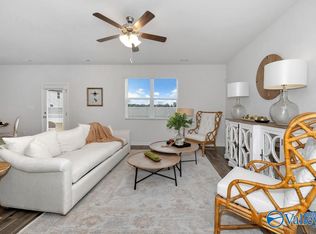
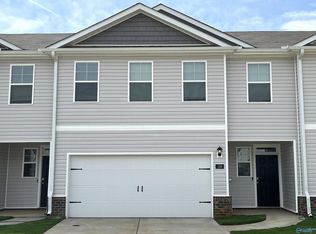
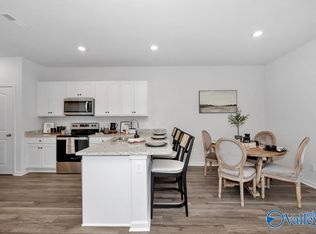
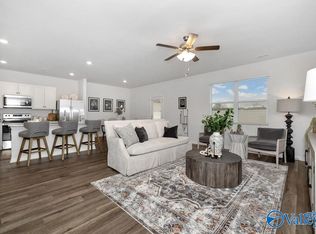
End unit townhome! This is the Keller plan with DR Horton- 3 Bedrooms, 2.5 baths and open floorplan downstairs perfect for entertaining! No carpet! Stainless appliances, Primary bedroom has walk in closet and double vanity, Immaculate! Granite countertops, and large island. Minutes from dining, shopping, baseball, and Redstone Arsenal. Call for a private showing!
Under contract
Price cut: $5K (9/15)
$255,000
134 Maple Spring Trl, Madison, AL 35756
3beds
1,775sqft
Townhouse
Built in 2024
3,920 Square Feet Lot
$-- Zestimate®
$144/sqft
$150/mo HOA
What's special
Large islandStainless appliancesGranite countertops
- 99 days
- 157
- 12
Zillow last checked:
Listing updated:
Listed by:
Angie Jaggers 256-653-9924,
KW Valley
Source: ValleyMLS,MLS#: 21923885
Facts & features
Interior
Bedrooms & bathrooms
- Bedrooms: 3
- Bathrooms: 3
- Full bathrooms: 1
- 3/4 bathrooms: 1
- 1/2 bathrooms: 1
Rooms
- Room types: Master Bedroom, Living Room, Bedroom 2, Dining Room, Bedroom 3, Kitchen, Bathroom 3
Primary bedroom
- Features: Ceiling Fan(s), Recessed Lighting, Smooth Ceiling, Window Cov, Walk-In Closet(s), LVP
- Level: Second
- Area: 252
- Dimensions: 14 x 18
Bedroom 2
- Features: Recessed Lighting, Smooth Ceiling, Window Cov, Walk-In Closet(s), LVP Flooring
- Level: Second
- Area: 154
- Dimensions: 11 x 14
Bedroom 3
- Features: Recessed Lighting, Smooth Ceiling, Window Cov, LVP
- Level: Second
- Area: 143
- Dimensions: 11 x 13
Kitchen
- Features: 9’ Ceiling, Granite Counters, Pantry, Recessed Lighting, Sitting Area, Smooth Ceiling, LVP
- Level: First
- Area: 110
- Dimensions: 10 x 11
Living room
- Features: 9’ Ceiling, Ceiling Fan(s), Recessed Lighting, Smooth Ceiling, Window Cov, LVP
- Level: First
- Area: 306
- Dimensions: 17 x 18
Heating
- Central 1, Electric
Cooling
- Central 1, Electric
Appliances
- Included: Range, Dishwasher, Refrigerator
Features
- Has basement: No
- Has fireplace: No
- Fireplace features: None
Interior area
- Total interior livable area: 1,775 sqft
Property
Parking
- Parking features: Garage-Two Car, Garage Door Opener, Garage Faces Front
Features
- Levels: Two
- Stories: 2
- Exterior features: Curb/Gutters, Sidewalk
Lot
- Size: 3,920 Square Feet
Details
- Parcel number: 1604202000051.038
Construction
Type & style
- Home type: Townhouse
- Property subtype: Townhouse
Materials
- Foundation: Slab
Condition
- New construction: No
- Year built: 2024
Details
- Builder name: DR HORTON
Utilities & green energy
- Sewer: Public Sewer
- Water: Public
Community & HOA
Community
- Features: Curbs
- Subdivision: Acadia At Arlington Park
HOA
- Has HOA: Yes
- HOA fee: $150 monthly
- HOA name: Elavate Huntsville
Location
- Region: Madison
Financial & listing details
- Price per square foot: $144/sqft
- Tax assessed value: $238,400
- Annual tax amount: $1,620
- Date on market: 7/16/2026
Estimated market value
Not available
Estimated sales range
Not available
Not available
Price history
| Date | Event | Price |
|---|---|---|
| 10/3/2026 | Contingent | $255,000$144/sqft |
Source:  ValleyMLS #21923885 Report a problem ValleyMLS #21923885 Report a problem | ||
| 9/15/2026 | Price change | $255,000-1.9%$144/sqft |
Source: ValleyMLS #21923885 Report a problem | ||
| 7/16/2026 | Listed for sale | $260,000+6.2%$146/sqft |
Source: ValleyMLS #21923885 Report a problem | ||
| 8/30/2024 | Sold | $244,900$138/sqft |
Source: ValleyMLS #21861008 Report a problem | ||
| 8/4/2024 | Price change | $244,9000%$138/sqft |
Source: ValleyMLS #21861008 Report a problem | ||
| 8/3/2024 | Price change | $244,901+0%$138/sqft |
Source: ValleyMLS #21861008 Report a problem | ||
| 7/20/2024 | Price change | $244,9000%$138/sqft |
Source: ValleyMLS #21861008 Report a problem | ||
| 7/18/2024 | Price change | $244,901+0%$138/sqft |
Source: ValleyMLS #21861008 Report a problem | ||
| 7/11/2024 | Price change | $244,900-7.6%$138/sqft |
Source: ValleyMLS #21861008 Report a problem | ||
| 6/6/2024 | Price change | $264,900-5.4%$149/sqft |
Source: ValleyMLS #21861008 Report a problem | ||
| 5/14/2024 | Price change | $279,990-1.4%$158/sqft |
Source:  DR Horton Report a problem DR Horton Report a problem | ||
| 12/14/2023 | Listed for sale | $283,970$160/sqft |
Source: DR Horton Report a problem | ||
Public tax history
| Year | Property taxes | Tax assessment |
|---|---|---|
| 2025 | $1,620 | $23,860 |
Find assessor info on the county website
Monthly payment
Est. payment
Payment breakdown
Explore the cost of this home by adjusting the details. Changes won't be saved.Climate risks
Neighborhood: 35756
Nearby schools
Schools provided by the listing agent
- Elementary: Heritage
- Middle: Liberty
- High: Jamesclemens
Source: ValleyMLS. This data may not be complete. We recommend contacting the local school district to confirm school assignments for this home.
Similar homes
- $243,0003 bd3 ba1.3k sqft409 Falls Pointe SW, Madison, AL 35756For Sale
 MLS ID #21930036, Sawyer Tisch. ValleyMLS
 - $329,9903 bd2 ba1.6k sqft29527 Satilla Cir, Madison, AL 35756New Construction
 ValleyMLS
 - $246,9003 bd2 ba1.4k sqft28003 Caperton Dr, Harvest, AL 35749New Construction
 ValleyMLS
 - $300,0004 bd2 ba1.6k sqft12890 Quartz Cir, Madison, AL 35756For Sale
 MLS ID #21920109, John Evans. ValleyMLS
