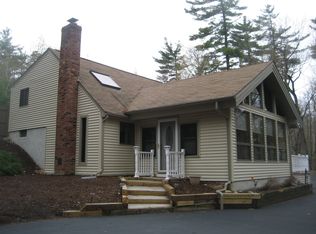
Welcome to 134 Mary Road in East Wakefield, a thoughtfully maintained home offering the perfect blend of comfort, functionality, and recreational living in a desirable water-access community. Inside, you'll appreciate the flexibility and peace of mind provided by two sources of heat, ensuring comfort throughout the seasons. The home's layout offers inviting living spaces along with a lower level that expands the possibilities. The basement features two bonus rooms ideal for a home office, exercise room, craft space, guest accommodations, or additional living area. A dedicated workshop and extensive storage space make it easy to stay organized while providing room for hobbies, tools, and seasonal gear. The generously sized heated garage, which is equipped with 2 heat sources and includes a vehicle lift. There is plenty of room for automotive projects, maintenance, storage, or recreational equipment. Additional highlights include a generator for added convenience and security during power outages. Located in a community with water access, you'll enjoy going to the lake for boating, fishing, kayaking, swimming, and year-round outdoor enjoyment. Whether you're searching for a primary residence or vacation retreat, 134 Mary Road offers versatility and amenities that are hard to find. Don't miss this opportunity! Open House on 6/20 and 6/21 from 11AM-1PM.
Active
Listed by: New Space Real Estate, LLC • Barbara Schnurbush
Price cut: $16K (7/6)
$349,000
134 Mary Road, Wakefield, NH 03830
3beds
1,998sqft
Manufactured Home
Built in 2001
0.64 Acres Lot
$-- Zestimate®
$175/sqft
$-- HOA
What's special
Generously sized heated garageCommunity with water accessDedicated workshopInviting living spacesExtensive storage spaceTwo sources of heat
- 20 days |
- 885 |
- 43 |
Zillow last checked:
Listing updated:
Listed by:
Barbara Schnurbush,
New Space Real Estate, LLC 603-242-1498,
Krista Lombardi,
New Space Real Estate, LLC
Source: PrimeMLS,MLS#: 5095183
Facts & features
Interior
Bedrooms & bathrooms
- Bedrooms: 3
- Bathrooms: 2
- Full bathrooms: 2
Heating
- Oil, Pellet Stove, Forced Air
Cooling
- None
Appliances
- Included: Dishwasher, Dryer, Microwave, Gas Range, Refrigerator, Washer
- Laundry: 1st Floor Laundry
Features
- Ceiling Fan(s), Primary BR w/ BA
- Flooring: Carpet, Laminate, Vinyl
- Basement: Full,Partially Finished,Walkout,Interior Entry
Interior area
- Total structure area: 2,808
- Total interior livable area: 1,998 sqft
- Finished area above ground: 1,404
- Finished area below ground: 594
Property
Parking
- Total spaces: 2
- Parking features: Gravel, Driveway, Garage
- Garage spaces: 2
- Has uncovered spaces: Yes
Features
- Levels: One
- Stories: 1
- Patio & porch: Porch
- Has view: Yes
- View description: Water
- Has water view: Yes
- Water view: Water
- Body of water: Balch Pond (AKA Balch Lake)
- Frontage length: Road frontage: 125
Lot
- Size: 0.64 Acres
- Features: Country Setting, Level, Wooded
Details
- Additional structures: Outbuilding
- Parcel number: WKFDM00096B024000L000000
- Zoning description: R2BL B
- Other equipment: Portable Generator
Construction
Type & style
- Home type: MobileManufactured
- Architectural style: Ranch
- Property subtype: Manufactured Home
Materials
- Steel Frame, Vinyl Exterior
- Foundation: Concrete
- Roof: Shingle
Condition
- New construction: No
- Year built: 2001
Utilities & green energy
- Electric: 200+ Amp Service
- Sewer: Private Sewer, Septic Tank
- Utilities for property: Cable
Community & HOA
Community
- Security: Security System
HOA
- Amenities included: Beach Access, Beach Rights, Snow Removal
- Services included: Plowing
- Additional fee info: Fee: $500
Location
- Region: Wakefield
Financial & listing details
- Price per square foot: $175/sqft
- Tax assessed value: $294,300
- Annual tax amount: $2,563
- Date on market: 6/17/2026
- Road surface type: Gravel
Estimated market value
Not available
Estimated sales range
Not available
Not available
Price history
| Date | Event | Price |
|---|---|---|
| 7/6/2026 | Price change | $349,000-4.4%$175/sqft |
Source: | ||
| 6/17/2026 | Listed for sale | $365,000+160.7%$183/sqft |
Source: | ||
| 2/18/2015 | Sold | $140,000+100%$70/sqft |
Source: Public Record Report a problem | ||
| 7/29/2014 | Sold | $70,000-12.4%$35/sqft |
Source: Public Record Report a problem | ||
| 5/30/2014 | Listed for sale | $79,900-21.2%$40/sqft |
Source: RE/MAX Bayside #4359576 Report a problem | ||
| 11/20/2013 | Sold | $101,400-36.6%$51/sqft |
Source: Public Record Report a problem | ||
| 10/7/2012 | Listing removed | $159,900$80/sqft |
Source: Prudential Verani Portsmouth #4146424 Report a problem | ||
| 5/29/2012 | Price change | $159,900-3.1%$80/sqft |
Source: Prudential Verani Portsmouth #4146424 Report a problem | ||
| 4/8/2012 | Listed for sale | $165,000+14.6%$83/sqft |
Source: Prudential Verani Portsmouth #4146424 Report a problem | ||
| 6/12/2009 | Sold | $144,000$72/sqft |
Source: Public Record Report a problem | ||
Public tax history
| Year | Property taxes | Tax assessment |
|---|---|---|
| 2024 | $2,213 +9.8% | $294,300 |
| 2023 | $2,016 +8.6% | $294,300 +94.1% |
| 2022 | $1,857 -6% | $151,600 -5% |
| 2020 | $1,975 -0.7% | $159,500 |
| 2019 | $1,989 +10.7% | $159,500 |
| 2018 | $1,796 +0.9% | $159,500 +13.4% |
| 2017 | $1,780 -2.3% | $140,700 |
| 2016 | $1,821 +5.4% | $140,700 +6.3% |
| 2015 | $1,728 -0.6% | $132,300 -3% |
| 2014 | $1,738 +3.8% | $136,400 |
| 2013 | $1,675 +2.1% | $136,400 -0.7% |
| 2012 | $1,641 -0.1% | $137,300 |
| 2011 | $1,643 +2.4% | $137,300 |
| 2010 | $1,605 -0.9% | $137,300 -9.7% |
| 2009 | $1,620 +6% | $152,100 -2.4% |
| 2008 | $1,528 -3.7% | $155,800 |
| 2006 | $1,586 | $155,800 |
Find assessor info on the county website
Monthly payment
Estimated monthly payment$1,822
All calculations are estimates and provided by Zillow, Inc. for informational purposes only. Actual amounts may vary.
HOA fees may include property taxes on listings classified as Co-Ops. Contact the listing agent and/or owner for fee details.
Mortgage interest rates are dependent on a number of factors, including credit score, down payment, and repayment length. Interest rate data provided by Zillow Group Marketplace, Inc. as of 1/1/1970 from various mortgage lenders with which we have lead or other similar arrangements; the Estimated Payment is an average of those rates.
See how much you could borrow to make a competitive offer.
Climate risks
Neighborhood: 03830
Nearby schools
GreatSchools rating
- 3/10Paul Elementary SchoolGrades: PK-8Distance: 4.7 mi
Schools provided by the listing agent
- Elementary: Paul School
- Middle: Paul School
- High: Spaulding High School
- District: Wakefield
Source: PrimeMLS. This data may not be complete. We recommend contacting the local school district to confirm school assignments for this home.
A local agent can set up tours, give advice and negotiate with sellers.
A local lender can help you make sure your offer is ready when you are.
- New Hampshire
- Carroll County
- Wakefield
- 03830
- 134 Mary Road


