PRICE IMPROVEMENT: Sellers are looking to relocate, so do not let this beautiful property and home get away. Nestled within 5 miles from Norfork Lake and easily accessible off a paved highway, this 33 acres horse ranch offers the perfect balance of seclusion and productivity. Welcome to Wildest Dreams Ranch. The beautifully built authentic log home, has been updated and remodeled to include granite counter tops, custom knotty alder cabinets a jetted tub and tile shower.. There are 2 master suites, one on the main level and one upstairs. The partially finished walkout basement has an additional 2 bedrooms and a full bathroom. Beautiful hardwood floors and high beamed ceilings accent the open upper level that overlooks a beautiful rock fireplace with insert.The property boost a 4 stall horse barn, a 30x40 garage with 220 electric, an equipment shed, tack/grain room with heat and air and a hay barn. The fields are gently rolling, fenced and cross fenced with 2 ponds, an automatic waterer and working corrals. Outside for your recreational enjoyment, there is an above ground pool with a deck, covered front and back porches to have your morning coffee and a beautiful view of the ranch. Lastly there is an established garden spot, and 3 RV hookups with water hydrates nearby. Log home, land, barns, outbuildings, seclusion and easy accessibility: your perfect ranch ready for your family awaits. Come take a look, you will not be disappointed.
Active
Listed by: Keller Williams Chesterfield • Lisa Cather • 417-293-5922
Price cut: $25K (10/1)
$824,900
134 McIntire Rd, Caulfield, MO 65626
4beds
2,838sqft
Farm
Built in 1998
33 Acres Lot
$784,100 Zestimate®
$291/sqft
$-- HOA
What's special
Hay barnAuthentic log homeWorking corralsGranite counter topsCustom knotty alder cabinetsEquipment shedBeautiful hardwood floors
- 43 days
- 241
- 16
Likely to sell faster than
Zillow last checked:
Listing updated:
Listed by:
Lisa Cather 417-293-5922,
Keller Williams Chesterfield
Source: MARIS,MLS#: 26054981 Originating MLS: St. Louis Association of REALTORS
Originating MLS: St. Louis Association of REALTORSFacts & features
Interior
Bedrooms & bathrooms
- Bedrooms: 4
- Bathrooms: 3
- Full bathrooms: 3
- Main level bathrooms: 1
- Main level bedrooms: 1
Heating
- Forced Air, Propane
Cooling
- Ceiling Fan(s), Central Air
Appliances
- Included: ENERGY STAR Qualified Appliances, Electric Cooktop, Dishwasher, Disposal, Instant Hot Water, Ice Maker, Microwave, Built-In Electric Oven, Refrigerator, Water Purifier, Water Softener, Wine Refrigerator
- Laundry: Main Level
Features
- Flooring: Carpet, Hardwood
- Basement: Concrete,Partially Finished,Storage Space,Walk-Out Access,Walk-Up Access
- Number of fireplaces: 1
- Fireplace features: Blower Fan, Insert
Interior area
- Total structure area: 2,838
- Total interior livable area: 2,838 sqft
- Finished area above ground: 157
Video & virtual tour
Property
Parking
- Total spaces: 5
- Parking features: Garage - Attached, Carport
- Attached garage spaces: 4
- Carport spaces: 1
- Covered spaces: 5
Features
- Patio & porch: Covered
- Has private pool: Yes
- Pool features: Above Ground
- Has view: Yes
- View description: Panoramic
Lot
- Size: 33 Acres
- Dimensions: 33 acres
- Features: Agricultural, Garden, Gently Rolling, Pasture, Scattered Woods, Secluded
Details
- Parcel number: 130.3070000000020.001
- Special conditions: Standard
Construction
Type & style
- Home type: SingleFamily
- Property subtype: Farm
Materials
- Log
- Roof: Architectural Shingle
Condition
- Year built: 1998
Utilities & green energy
- Electric: Single Phase, 220 Volts
- Sewer: Cesspool
- Water: Private, Well
- Utilities for property: Propane
Community & HOA
Community
- Subdivision: None
Location
- Region: Caulfield
Financial & listing details
- Price per square foot: $291/sqft
- Tax assessed value: $70,300
- Annual tax amount: $1,536
- Date on market: 8/25/2026
- Cumulative days on market: 43 days
- Listing terms: 1031 Exchange,Cash,Conventional,FHA,USDA Loan,VA Loan
- Inclusions: Hunting Rights, Mineral Rights if Owned
- Exclusions: Hunting Rights
- Ownership: Private
- Road surface type: Gravel
Estimated market value
$784,100
$745,000 - $823,000
$2,351/mo
Price history
| Date | Event | Price |
|---|---|---|
| 10/1/2026 | Price change | $824,900-2.9%$291/sqft |
Source:  SOMOMLS as distributed by MLS GRID #60332241 Report a problem SOMOMLS as distributed by MLS GRID #60332241 Report a problem | ||
| 8/24/2026 | Listed for sale | $849,900+211.3%$299/sqft |
Source: SOMOMLS as distributed by MLS GRID #60332241 Report a problem | ||
| 6/17/2019 | Sold | -- |
Source: Agent Provided Report a problem | ||
| 5/8/2019 | Pending sale | $273,000$96/sqft |
Source: Vantage Real Estate Group, LLC #60133918 Report a problem | ||
| 4/12/2019 | Listed for sale | $273,000$96/sqft |
Source: Vantage Real Estate Group, LLC #60133918 Report a problem | ||
Public tax history
| Year | Property taxes | Tax assessment |
|---|---|---|
| 2025 | $754 +3.2% | $13,270 +0.5% |
| 2024 | $730 +0.5% | $13,210 |
| 2023 | $727 +44.4% | $13,210 +44.1% |
| 2022 | $503 +0.8% | $9,170 |
| 2021 | $499 | $9,170 -9.2% |
| 2020 | -- | $10,100 -67.8% |
| 2019 | $1,682 | $31,360 -2.3% |
| 2018 | -- | $32,110 |
| 2017 | -- | $32,110 +4.7% |
| 2016 | -- | $30,670 |
| 2015 | -- | $30,670 |
| 2013 | -- | -- |
| 2011 | -- | $3 |
Find assessor info on the county website
Monthly payment
Est. payment
Payment breakdown
Explore the cost of this home by adjusting the details. Changes won't be saved.Climate risks
Neighborhood: 65626
Nearby schools
Schools provided by the listing agent
- Elementary: Bakersfield Elem.
- Middle: Bakersfield High
- High: Bakersfield High
Source: MARIS. This data may not be complete. We recommend contacting the local school district to confirm school assignments for this home.
Similar homes
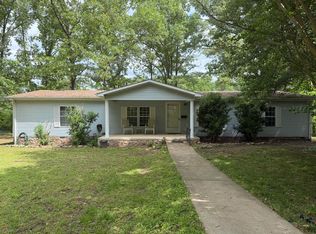
- $999,9995 bd4 ba2.4k sqft95 Ponbeco Acres, Caulfield, MO 65626Active

 MLS ID #60324845, Whyte Steg & Associates, Century 21 Community. SOMOMLS as distributed by MLS GRID
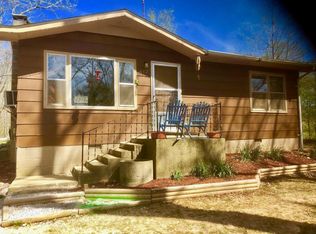
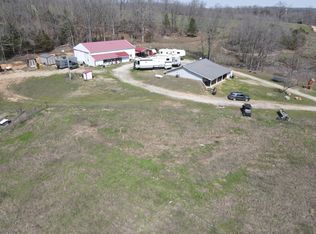
 - $499,9006 bd6 ba2.1k sqft1452 County Road 542, Caulfield, MO 65626Active
 MLS ID #60316714, Debbie E. Bonham, Monark Realty. SOMOMLS as distributed by MLS GRID
 - $639,0003 bd3 ba2.5k sqft935 State Hwy H, Caulfield, MO 65626Active
 MLS ID #60309180, Justin Kraft, Iron Brand Realty LLC. SOMOMLS as distributed by MLS GRID
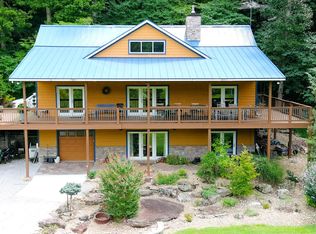
 - $918,0003 bd3 ba3.1k sqft64 Bronc Drive, Pottersville, MO 65790Active
 MLS ID #60331017, Jonathan Minerick, HomeCoin.com. SOMOMLS as distributed by MLS GRID
 - $799,9004 bd3 ba2.2k sqft11553 County Road 7070, West Plains, MO 65775New Construction
 MLS ID #26039157, Laurie Nissen, Ozark Kountry Realty. MARIS
 - $879,0004 bd3 ba3.1k sqft11051 State Route Jj, West Plains, MO 65775ActiveMLS ID #60324859, Stone Peterson Group, Keller Williams Local. SOMOMLS as distributed by MLS GRID
- $599,0004 bd3 ba2.5k sqft114 Zuluster Lane, Gainesville, MO 65655ActiveMLS ID #60332896, Scott Womack, Westgate Realty Inc. SOMOMLS as distributed by MLS GRID
- $450,0005 bd3 ba3k sqft13917 County Road 6910, Caulfield, MO 65626For Sale
 MLS ID #26032845, Zechariah D Horton, United Country - Cozort Realty, Inc.. CARMLS
 - $699,0003 bd3 ba2.2k sqft2190 St Highway 181, Dora, MO 65637ActiveMLS ID #60315996, Amanda Watkins, United Country Missouri Ozarks Realty Inc.. SOMOMLS as distributed by MLS GRID
- $939,0003 bd2 ba2.1k sqft1181 County Road 504, Gainesville, MO 65655ActiveMLS ID #60322506, Waylon Martin, Trophy Properties and Auction. SOMOMLS as distributed by MLS GRID
- $975,0005 bd3 ba3.7k sqft1986 County Road 504, Gainesville, MO 65655For SaleMLS ID #26024230, Evan T Ball, United Country - Cozort Realty, Inc.. CARMLS
