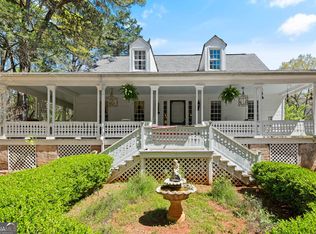
Ask about owner financing opportunities! There is something special about a home that feels established, welcoming, and full of character-and 134 Mill Race Road is exactly that. Tucked along one of Thomaston's most admired streets, this beautifully updated Cape Cod offers the kind of space, charm, and flexibility that is increasingly hard to find. The floor plan is one of this home's greatest strengths. With two bedroom suites on the main level, including the primary suite, the home easily accommodates a variety of living arrangements. The primary bedroom feels especially inviting with its own gas fireplace and renovated bath, while the second main-level suite is ideal for guests, extended family, or even a private home office. A convenient powder room rounds out the first floor. The heart of the home is warm and comfortable, with wide-plank hardwood floors, plantation shutters, fresh interior paint, and a classic fireplace in the living room. The kitchen offers plenty of room to gather, cook, and stay organized, including an oversized pantry that provides exceptional storage. Upstairs feels almost like its own private retreat. Two spacious bedrooms are connected by an updated Jack-and-Jill bath, while the open catwalk and built-in bookcases add architectural charm and create a memorable focal point. Both bedrooms also open to generous walk-in attic spaces-an unexpected bonus for anyone who values easy, accessible storage. Beyond the cosmetic updates, important improvements have already been taken care of, including updated plumbing, new insulation, a fully encapsulated crawl space with a heavy-duty dehumidifier, a new security system, and additional window treatments. Outside, the fenced backyard creates a private space for pets, children, gardening, or quiet afternoons at home, and the detached storage shed provides even more room for tools and equipment. Located just minutes from downtown Thomaston, Upson Regional Medical Center, schools, shopping, and dining, this home offers the convenience of being close to town while still enjoying the beauty and distinction of Mill Race Road. Four bedrooms. Three-and-a-half baths. Two main-level suites. Exceptional storage. Thoughtful updates. A truly desirable address. 134 Mill Race Road is a home with personality, versatility, and room to make it your own.
Active
Price cut: $10K (7/17)
$399,900
134 Mill Race Rd, Thomaston, GA 30286
4beds
2,200sqft
Single Family Residence
Built in 1981
1.22 Acres Lot
$388,700 Zestimate®
$182/sqft
$-- HOA
What's special
- 131 days
- 247
- 22
Zillow last checked:
Listing updated:
Listed by:
Jeri-Lee Vermeer 706-975-5100,
Century 21 Adams-Harvey & Associates
Source: GAMLS,MLS#: 10760198
Facts & features
Interior
Bedrooms & bathrooms
- Bedrooms: 4
- Bathrooms: 4
- Full bathrooms: 3
- 1/2 bathrooms: 1
- Main level bathrooms: 2
- Main level bedrooms: 2
Rooms
- Room types: Great Room
Heating
- Central
Cooling
- Central Air
Appliances
- Included: Disposal
- Laundry: Laundry Closet
Features
- Bookcases
- Flooring: Hardwood
- Basement: Crawl Space
- Number of fireplaces: 2
Interior area
- Total structure area: 2,200
- Total interior livable area: 2,200 sqft
- Finished area above ground: 2,200
- Finished area below ground: 0
Video & virtual tour
Property
Parking
- Parking features: Parking Pad
- Has uncovered spaces: Yes
Features
- Levels: Two
- Stories: 2
Lot
- Size: 1.22 Acres
- Features: Private
Details
- Parcel number: T10 019
Construction
Type & style
- Home type: SingleFamily
- Architectural style: Cape Cod,Traditional
- Property subtype: Single Family Residence
Materials
- Wood Siding
- Roof: Composition
Condition
- Updated/Remodeled
- New construction: No
- Year built: 1981
Utilities & green energy
- Sewer: Public Sewer
- Water: Public
- Utilities for property: Cable Available, Electricity Available, High Speed Internet, Natural Gas Available, Phone Available, Sewer Available, Sewer Connected, Water Available
Community & HOA
Community
- Features: Near Shopping
- Subdivision: Crystal Hill
HOA
- Has HOA: No
- Services included: None
Location
- Region: Thomaston
Financial & listing details
- Price per square foot: $182/sqft
- Tax assessed value: $259,106
- Annual tax amount: $3,260
- Date on market: 5/7/2026
- Cumulative days on market: 129 days
- Listing agreement: Exclusive Right To Sell
- Electric utility on property: Yes
Estimated market value
$388,700
$369,000 - $408,000
$2,518/mo
Price history
| Date | Event | Price |
|---|---|---|
| 7/17/2026 | Price change | $399,900-2.4%$182/sqft |
Source:  GAMLS #10760198 Report a problem GAMLS #10760198 Report a problem | ||
| 6/3/2026 | Price change | $409,900-2.4%$186/sqft |
Source: GAMLS #10760198 Report a problem | ||
| 5/8/2026 | Listed for sale | $419,900+62.8%$191/sqft |
Source: GAMLS #10760198 Report a problem | ||
| 6/28/2021 | Sold | $258,000+9.8%$117/sqft |
Source: Public Record Report a problem | ||
| 3/18/2015 | Sold | $234,900-1.7%$107/sqft |
Source: Agent Provided Report a problem | ||
| 2/20/2015 | Pending sale | $239,000$109/sqft |
Source: CENTURY 21 Adams-Harvey & Associates #07262415 Report a problem | ||
| 5/3/2014 | Price change | $239,000-2.4%$109/sqft |
Source: CENTURY 21 Adams-Harvey & Associates #07262415 Report a problem | ||
| 1/24/2014 | Listed for sale | $244,900-2%$111/sqft |
Source: Coldwell Banker Richard Singer Realty #07200582 Report a problem | ||
| 11/11/2013 | Listing removed | $249,900$114/sqft |
Source: Coldwell Banker Richard Singer Realty #07096376 Report a problem | ||
| 7/4/2013 | Price change | $249,900-10.4%$114/sqft |
Source: Coldwell Banker Richard Singer Realty #07096376 Report a problem | ||
| 5/15/2013 | Listed for sale | $279,000+27800%$127/sqft |
Source: Coldwell Banker Richard Singer Realty #07096376 Report a problem | ||
| 5/28/2009 | Sold | $1,000-99.6% |
Source: Public Record Report a problem | ||
| 6/26/2006 | Sold | $239,000$109/sqft |
Source: Public Record Report a problem | ||
Public tax history
| Year | Property taxes | Tax assessment |
|---|---|---|
| 2025 | $2,791 -4.3% | $103,642 +2.5% |
| 2024 | $2,915 +15.6% | $101,163 +0% |
| 2023 | $2,522 -3.8% | $101,141 +24.4% |
| 2022 | $2,623 -4.5% | $81,272 -15.7% |
| 2021 | $2,747 -5.4% | $96,365 +5.3% |
| 2020 | $2,905 +8.7% | $91,473 +8.7% |
| 2019 | $2,673 -9.1% | $84,118 |
| 2018 | $2,940 -0.7% | $84,118 +1% |
| 2017 | $2,962 +3.1% | $83,315 +3.1% |
| 2016 | $2,872 | $80,781 +19.2% |
| 2015 | $2,872 +19.9% | $67,744 |
| 2014 | $2,395 | $67,744 |
| 2013 | -- | -- |
| 2012 | -- | -- |
| 2011 | -- | -- |
| 2010 | -- | -- |
| 2009 | -- | $73,758 |
| 2008 | -- | $73,758 +9.1% |
| 2007 | -- | $67,614 |
| 2006 | -- | $67,614 |
| 2005 | -- | $67,614 |
| 2004 | -- | $67,614 +40.7% |
| 2003 | -- | $48,050 |
| 2002 | -- | $48,050 -15% |
| 2001 | -- | $56,526 +17.6% |
| 1999 | -- | $48,050 |
Find assessor info on the county website
Monthly payment
Est. payment
Payment breakdown
Explore the cost of this home by adjusting the details. Changes won't be saved.Climate risks
Neighborhood: 30286
Nearby schools
Schools provided by the listing agent
- Elementary: Upson Lee
- Middle: Upson Lee
- High: Upson Lee
Source: GAMLS. This data may not be complete. We recommend contacting the local school district to confirm school assignments for this home.
Similar homes
- $479,9004 bd3 ba2.5k sqft120 Mill Race Rd, Thomaston, GA 30286Active

 MLS ID #10782757, Diana Benton, McLeRoy Realty. GAMLS
 - $335,0004 bd3 ba2.8k sqft921 Crystal Dr, Thomaston, GA 30286Active
 MLS ID #10818108, B. Alicia Gibson, Haven Realty. GAMLS
 - $375,0004 bd3 ba2.4k sqft6 Thompson Ln, Thomaston, GA 30286Active
 MLS ID #10792402, Jess Barron, Lindsey's Inc., Realtors. GAMLS
 - $279,5004 bd2 ba1.9k sqft309 Nelson Dr, Thomaston, GA 30286Active
 MLS ID #10832752, Joni Becerra, Haven Realty. GAMLS
 - $329,0004 bd4 ba2.6k sqft400 W Gordon St, Thomaston, GA 30286ActiveMLS ID #10823398, Dee Waddell, Broad & Main Real Estate Group. GAMLS
- $334,9003 bd2 ba2.5k sqft104 Woodlawn Pl, Thomaston, GA 30286ActiveMLS ID #10822033, Samantha c Bell, Bell Realty & Co.. GAMLS
- $349,9002 bd2 ba2.3k sqft655 White Rd, Thomaston, GA 30286ActiveMLS ID #10840871, Natalia Bell, Atlanta Communities. GAMLS
- $200,0004 bd2 ba1.6k sqft106 Garden Ter, Thomaston, GA 30286ActiveMLS ID #10814980, Angi M Pilkenton, McLeRoy Realty. GAMLS
- $259,9004 bd3 ba2.4k sqft321 W Main St, Thomaston, GA 30286ActiveMLS ID #10674649, Jeri-Lee Vermeer, Century 21 Adams-Harvey & Associates. GAMLS
- $549,9003 bd4 ba2.7k sqft624 Spring Creek Rd, Thomaston, GA 30286ActiveMLS ID #10812487, Jeri-Lee Vermeer, Century 21 Adams-Harvey & Associates. GAMLS
- $399,9004 bd4 ba2.3k sqft75 Katies Ct, Meansville, GA 30256ActiveMLS ID #10734898, Cynthia Childers, McLeRoy Realty. GAMLS
- $249,9002 bd3 ba2.1k sqft124 David Dr, Thomaston, GA 30286ActiveMLS ID #10761453, Jeri-Lee Vermeer, Century 21 Adams-Harvey & Associates. GAMLS
- $289,0004 bd2 ba1.7k sqft702 S Green St, Thomaston, GA 30286ActiveMLS ID #10773593, B. Alicia Gibson, Haven Realty. GAMLS
- $217,0003 bd2 ba1.5k sqft103 Meeks Ter, Thomaston, GA 30286ActiveMLS ID #10813894, Mary Ann Wells, Benham Realty Group. GAMLS
- $375,0003 bd3 ba2.5k sqft28 Beverly Ln, Thomaston, GA 30286ActiveMLS ID #10665048, Shane Phillips, Century 21 Adams-Harvey & Associates. GAMLS
- $574,9005 bd3 ba3k sqft405 Barouche Dr, Thomaston, GA 30286ActiveMLS ID #10832203, Jeri-Lee Vermeer, Century 21 Adams-Harvey & Associates. GAMLS
- $239,9003 bd2 ba1.5k sqft100 Marlon St, Thomaston, GA 30286ActiveMLS ID #10831612, Brandy M Fields, SouthSide, REALTORS. GAMLS
- $544,5003 bd3 ba3.2k sqft100 Beaver Run Trce, Thomaston, GA 30286ActiveMLS ID #10799497, Joni Becerra, Haven Realty. GAMLS
- $524,9004 bd3 ba2.2k sqft1793 Trice Cemetary Rd, Thomaston, GA 30286ActiveMLS ID #10794754, Nancy L Lowry, Southern Crescent Realty of Georgia. GAMLS
- $379,9004 bd3 ba2.5k sqft15316 State Highway 18, Zebulon, GA 30295ActiveMLS ID #10837777, Jessica W Horton, Jessica Horton & Associates. GAMLS
