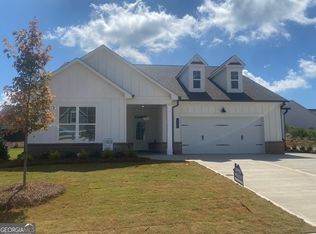
Luxury Living in a Vibrant 55+ Community Experience the perfect combination of luxury, comfort, and low-maintenance living in this beautifully appointed, move-in-ready home. Even the finishing touches have been taken care of-custom blinds are already installed, making this home truly ready for you to enjoy from day one. Inside, you'll find three spacious bedrooms, two full bathrooms, a carriage-style garage with ample storage, and a covered back patio that's perfect for relaxing or entertaining. The gourmet kitchen is the heart of the home, featuring a highly desirable farmhouse sink, decorative vent hood, premium finishes, and plenty of space to gather with family and friends. The private primary suite offers a spa-inspired retreat with a luxurious zero-entry super shower, while thoughtful custom upgrades throughout add both beauty and functionality. Step outside and become part of an exclusive community of just 130 thoughtfully designed homes. The HOA handles lawn maintenance, giving you more time to enjoy life and connect with your neighbors. Residents enjoy exceptional amenities, including a welcoming clubhouse, a junior Olympic-sized swimming pool, pickleball courts, and sidewalks throughout the neighborhood for morning walks, evening strolls, and an active lifestyle. This exceptional home offers the perfect blend of elegance, convenience, and community-everything you need to enjoy your next chapter.
Active
$510,000
134 Oakdale Rd, Jefferson, GA 30549
3beds
2,009sqft
Single Family Residence
Built in 2025
0.27 Acres Lot
$507,800 Zestimate®
$254/sqft
$167/mo HOA
What's special
Spa-inspired retreatGourmet kitchenPremium finishesLuxurious zero-entry super showerDecorative vent hoodHighly desirable farmhouse sinkPrivate primary suite
- 80 days
- 58
- 1
Zillow last checked:
Listing updated:
Listed by:
Ron Wright 770-597-2454,
RE/MAX Towne Square
Source: GAMLS,MLS#: 10794145
Facts & features
Interior
Bedrooms & bathrooms
- Bedrooms: 3
- Bathrooms: 2
- Full bathrooms: 2
- Main level bathrooms: 2
- Main level bedrooms: 3
Rooms
- Room types: Laundry
Dining room
- Features: Separate Room
Kitchen
- Features: Breakfast Bar, Kitchen Island, Solid Surface Counters, Walk-in Pantry
Heating
- Central, Heat Pump
Cooling
- Ceiling Fan(s), Central Air, Heat Pump
Appliances
- Included: Convection Oven, Cooktop, Dishwasher, Disposal, Electric Water Heater, Microwave, Oven, Stainless Steel Appliance(s)
- Laundry: Laundry Closet
Features
- High Ceilings, Master On Main Level, Split Bedroom Plan, Vaulted Ceiling(s), Walk-In Closet(s)
- Flooring: Laminate, Tile
- Windows: Double Pane Windows, Window Treatments
- Basement: None
- Number of fireplaces: 1
- Fireplace features: Factory Built, Family Room, Gas Log
- Common walls with other units/homes: No Common Walls
Interior area
- Total structure area: 2,009
- Total interior livable area: 2,009 sqft
- Finished area above ground: 2,009
- Finished area below ground: 0
Property
Parking
- Total spaces: 3
- Parking features: Attached, Garage, Garage Door Opener, Kitchen Level
- Has attached garage: Yes
Accessibility
- Accessibility features: Accessible Entrance, Accessible Full Bath, Shower Access Wheelchair
Features
- Levels: One
- Stories: 1
- Patio & porch: Patio, Porch
Lot
- Size: 0.27 Acres
- Features: Level
- Residential vegetation: Grassed
Details
- Parcel number: 052G 031
Construction
Type & style
- Home type: SingleFamily
- Architectural style: Ranch
- Property subtype: Single Family Residence
Materials
- Press Board
- Foundation: Slab
- Roof: Composition
Condition
- Resale
- New construction: No
- Year built: 2025
Utilities & green energy
- Electric: 220 Volts
- Sewer: Public Sewer
- Water: Public
- Utilities for property: Cable Available, High Speed Internet, Sewer Connected
Community & HOA
Community
- Features: Clubhouse, Pool, Sidewalks, Street Lights, Tennis Court(s)
- Security: Smoke Detector(s)
- Subdivision: Northminster Farms
HOA
- Has HOA: Yes
- Services included: Maintenance Grounds, Swimming, Tennis
- HOA fee: $2,000 annually
Location
- Region: Jefferson
Financial & listing details
- Price per square foot: $254/sqft
- Tax assessed value: $75,000
- Annual tax amount: $823
- Date on market: 6/26/2026
- Cumulative days on market: 80 days
- Listing agreement: Exclusive Right To Sell
- Listing terms: Cash,Conventional,FHA,VA Loan
Estimated market value
$507,800
$482,000 - $533,000
$2,315/mo
Price history
| Date | Event | Price |
|---|---|---|
| 6/26/2026 | Listed for sale | $510,000+2.9%$254/sqft |
Source:  GAMLS #10794145 Report a problem GAMLS #10794145 Report a problem | ||
| 4/13/2026 | Sold | $495,493$247/sqft |
Source:  Hive MLS #CL345987 Report a problem Hive MLS #CL345987 Report a problem | ||
| 3/30/2026 | Pending sale | $495,493$247/sqft |
Source:  FMLS GA #7697958 Report a problem FMLS GA #7697958 Report a problem | ||
| 2/23/2026 | Listed for sale | $495,493$247/sqft |
Source: FMLS GA #7697958 Report a problem | ||
| 2/16/2026 | Pending sale | $495,493$247/sqft |
Source: FMLS GA #7697958 Report a problem | ||
| 7/6/2025 | Price change | $495,493+1.5%$247/sqft |
Source: FMLS GA #7594183 Report a problem | ||
| 6/8/2025 | Listed for sale | $487,993$243/sqft |
Source: FMLS GA #7594183 Report a problem | ||
Public tax history
| Year | Property taxes | Tax assessment |
|---|---|---|
| 2025 | $755 -8.7% | $30,000 |
| 2024 | $827 | $30,000 |
Find assessor info on the county website
Monthly payment
Est. payment
Payment breakdown
Explore the cost of this home by adjusting the details. Changes won't be saved.Climate risks
Neighborhood: 30549
Nearby schools
Schools provided by the listing agent
- Elementary: East Jackson
- Middle: East Jackson
- High: East Jackson
Source: GAMLS. This data may not be complete. We recommend contacting the local school district to confirm school assignments for this home.

Similar homes
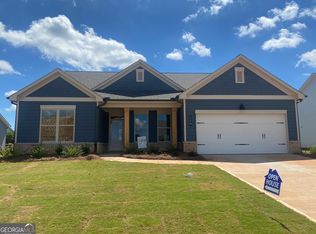
- $529,0004 bd4 ba2.5k sqft231 Camden Loop, Jefferson, GA 30549Active

 MLS ID #10790205, Dean Christian, Christian Realty. GAMLS
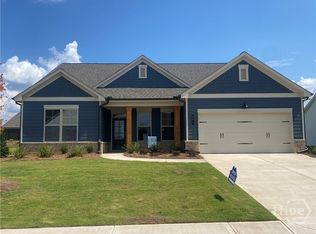
 - $399,9003 bd2 ba2.1k sqft227 Still Water Ln, Jefferson, GA 30549Active
 MLS ID #10836073, Sam Gustafson, Keller Williams Realty Atl. Partners. GAMLS
 - $499,0004 bd3 ba2.4k sqft255 Sandhill Ln, Jefferson, GA 30549Active
 MLS ID #10787632, Bonnie McDonald, RE/MAX Classic. GAMLS
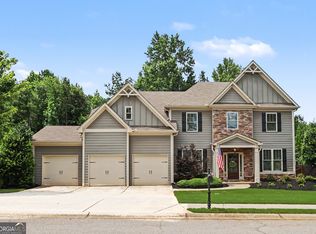
 - $529,9005 bd3 ba2.6k sqft111 Merganser Dr, Jefferson, GA 30549Active
 MLS ID #10793159, Jill Jackson, Real Broker, LLC. GAMLS
 - $470,0004 bd3 ba2.5k sqft229 Brant Cir, Jefferson, GA 30549ActiveMLS ID #10836316, Amanda Hornsby, PEND Realty, LLC. GAMLS
- $465,0005 bd3 ba2.2k sqft733 River Mist Cir, Jefferson, GA 30549ActiveMLS ID #10823527, Bell Real Estate Group, Keller Williams Realty Atl. Partners. GAMLS
- $545,0004 bd4 ba2.8k sqft557 Rocky Springs Dr, Jefferson, GA 30549ActiveMLS ID #10821820, Cindy Keller, Funari Realty LLC. GAMLS
- $425,0004 bd3 ba2.4k sqft249 Borders St, Jefferson, GA 30549ActiveMLS ID #10824715, Tiffany R Rose, Keller Williams Realty Atl. Partners. GAMLS
- $325,0003 bd3 ba1.8k sqft159 Windsor Park Ct, Jefferson, GA 30549ActiveMLS ID #10842291, Melinda Blankenship, Hill Wood Realty. GAMLS
- $449,9004 bd3 ba2.6k sqft1509 Nightingale St, Jefferson, GA 30549ActiveMLS ID #10817320, Chasity R Tillman, PEND Realty, LLC. GAMLS
- $399,9004 bd3 ba2.2k sqft334 Tallulah Ct #15, Jefferson, GA 30549ActiveMLS ID #10771690, Jenny Maddox, Georgia Realty Group. GAMLS
- $699,0004 bd5 ba2.8k sqft246 Emmaline Ln, Jefferson, GA 30549ActiveMLS ID #10818037, Itzel Wiley, Century 21 Results. GAMLS
- $399,9004 bd3 ba2.2k sqft319 Tallulah Ct #20, Jefferson, GA 30549ActiveMLS ID #10771700, Jenny Maddox, Georgia Realty Group. GAMLS
- $399,9004 bd3 ba2.2k sqft61 Altamaha Dr #13, Jefferson, GA 30549ActiveMLS ID #10771678, Jenny Maddox, Georgia Realty Group. GAMLS
- $399,9004 bd3 ba2.2k sqft73 Altamaha Dr #12, Jefferson, GA 30549ActiveMLS ID #10771667, Jenny Maddox, Georgia Realty Group. GAMLS
- $349,0003 bd2 ba1.4k sqft678 Bailey Dr, Jefferson, GA 30549ActiveMLS ID #10819650, Tammy D Bennett, NorthGroup Real Estate Inc. GAMLS
- $499,9004 bd3 ba2.4k sqft171 Masters Way, Athens, GA 30607ActiveMLS ID #10824956, Rodney Autry, Keller Williams Realty Atl. Partners. GAMLS
- $539,9003 bd3 ba2.3k sqft564 Old Airport Rd, Commerce, GA 30529ActiveMLS ID #10784376, Tammy D Mitchell, Crye-Leike, Realtors. GAMLS
- $480,0004 bd4 ba2.6k sqft1230 Homeward Trl, Hoschton, GA 30548ActiveMLS ID #10800461, Chad Buffington, Buffington Real Estate Group. GAMLS
