Charming Home for Sale in Fort Mitchell's Beechwood School District!
Welcome to this one-of-a-kind gem nestled in the heart of Fort Mitchell! Gorgeous tree lined street. This enchanting home boasts five spacious bedrooms and four full baths, offering ample space for family and guests. With its stunning curb appeal, you'll be captivated from the moment you arrive.
Step inside to discover a warm and inviting atmosphere filled with character. The family room, conveniently located off the kitchen, features a beautiful stone fireplace—perfect for cozy gatherings. Multiple fireplaces throughout the home add to its charm and warmth.
The yard is a true oasis, beautifully landscaped with large mature trees providing shade and tranquility. Enjoy the outdoors from the finished room in the lower level that walks out to the serene rear yard, perfect for entertaining or relaxing.
With gorgeous hardwood floors and a welcoming front porch, this home is a perfect blend of comfort and style.
Sold for $850,000
$850,000
134 Park Rd, Fort Mitchell, KY 41011
5beds
--sqft
Single Family Residence, Residential
Built in 1910
-- sqft lot
$900,500 Zestimate®
$--/sqft
$4,260 Estimated rent
Home value
$900,500
$810,000 - $1.01M
$4,260/mo
Zestimate® history
Owner options
List your home for rent
$4,260/mo
Rent Zestimate®
Find your next renter with Zillow Rental Manager. Plus, with online applications, you can quickly screen prospective tenants – for free.
$4,260/mo
Rent Zestimate®
Refinance and save
$5,264/mo
Est. payment
Refinancing to a lower rate could help reduce your monthly payments and save thousands over the life of the loan.
$5,264/mo
Est. payment
Explore your selling options
Work with a Zillow partner agent
Leverage their expertise and Zillow's premium Showcase listings to get your home seen by more buyers.
Get startedList with your own agent
Get your home in front of millions of buyers by listing it on Zillow.
Learn how to do itSell it yourself
Take full control of how buyers see your home on Zillow by listing For Sale by Owner (FSBO).
List your homeWhat's special
Beautiful stone fireplaceMultiple fireplacesWelcoming front porchTree lined streetStunning curb appealLarge mature treesGorgeous hardwood floors
Zillow last checked:
Listing updated:
Listed by:
Susan Huff 859-525-7900,
Huff Realty - Florence
Bought with:
Rick Finn, 199399
Coldwell Banker Realty
Source: NKMLS,MLS#: 629050
Facts & features
Interior
Bedrooms & bathrooms
- Bedrooms: 5
- Bathrooms: 4
- Full bathrooms: 4
Primary bedroom
- Level: Second
- Area: 210
- Dimensions: 14 x 15
Bedroom 4
- Level: Second
- Area: 210
- Dimensions: 14 x 15
Bathroom 2
- Features: Full Finished Bath
- Level: Third
- Area: 0
- Dimensions: 0 x 0
Bathroom 2
- Level: Second
- Area: 144
- Dimensions: 12 x 12
Bathroom 3
- Features: Full Finished Bath
- Level: Second
- Area: 0
- Dimensions: 0 x 0
Bathroom 3
- Level: Second
- Area: 144
- Dimensions: 12 x 12
Bathroom 4
- Features: Full Finished Bath
- Level: Second
- Area: 0
- Dimensions: 0 x 0
Bathroom 5
- Level: Third
- Area: 144
- Dimensions: 12 x 12
Dining room
- Features: Hardwood Floors
- Level: First
- Area: 210
- Dimensions: 14 x 15
Entry
- Features: Hardwood Floors
- Level: First
- Area: 96
- Dimensions: 8 x 12
Family room
- Features: Hardwood Floors
- Level: First
- Area: 500
- Dimensions: 20 x 25
Game room
- Level: Lower
- Area: 500
- Dimensions: 20 x 25
Kitchen
- Level: First
- Area: 110
- Dimensions: 10 x 11
Laundry
- Level: Basement
- Area: 100
- Dimensions: 10 x 10
Living room
- Features: Walk-Out Access, Fireplace(s), Hardwood Floors
- Level: First
- Area: 364
- Dimensions: 26 x 14
Primary bath
- Level: Second
- Area: 0
- Dimensions: 0 x 0
Heating
- Forced Air
Cooling
- Central Air
Appliances
- Included: Electric Oven, Electric Range, Dishwasher, Microwave, Refrigerator
- Laundry: Lower Level
Features
- Kitchen Island, Built-in Features
- Windows: Aluminum Clad Window(s), Double Hung, Vinyl Clad Window(s)
- Basement: Full
- Number of fireplaces: 4
- Fireplace features: Inoperable, Wood Burning
Property
Parking
- Total spaces: 1
- Parking features: Driveway, Garage, Garage Faces Rear
- Garage spaces: 1
- Has uncovered spaces: Yes
Features
- Levels: Three Or More
- Stories: 3
- Patio & porch: Porch
- Has view: Yes
- View description: Lake, Trees/Woods
- Has water view: Yes
- Water view: Lake
Lot
- Features: Corner Lot, Wooded
Details
- Additional structures: Shed(s)
- Parcel number: 0274013015.02
- Zoning description: Residential
Construction
Type & style
- Home type: SingleFamily
- Architectural style: Colonial
- Property subtype: Single Family Residence, Residential
Materials
- Stucco
- Foundation: Stone
- Roof: Tile
Condition
- Existing Structure
- New construction: No
- Year built: 1910
Utilities & green energy
- Sewer: Public Sewer
- Water: Public
- Utilities for property: Underground Utilities
Community & HOA
HOA
- Has HOA: No
Location
- Region: Fort Mitchell
Financial & listing details
- Tax assessed value: $845,900
- Annual tax amount: $3,164
- Date on market: 8/17/2025
- Cumulative days on market: 65 days
- Road surface type: Paved
Price history
| Date | Event | Price |
|---|---|---|
| 4/14/2025 | Sold | $850,000-5.5% |
Source:  NKMLS #629050 Report a problem NKMLS #629050 Report a problem | ||
| 3/14/2025 | Pending sale | $899,900 |
Source: NKMLS #629050 Report a problem | ||
| 1/7/2025 | Listed for sale | $899,900+50% |
Source: NKMLS #629050 Report a problem | ||
| 3/8/2017 | Sold | $600,000+566.7% |
Source: Public Record Report a problem | ||
| 12/22/2015 | Sold | $90,000-79.2% |
Source: Agent Provided Report a problem | ||
| 6/20/2012 | Sold | $433,000 |
Source: Public Record Report a problem | ||
Public tax history
| Year | Property taxes | Tax assessment |
|---|---|---|
| 2025 | $3,164 -4.1% | $845,900 |
| 2024 | $3,299 -4.2% | $845,900 |
| 2023 | $3,443 +34.7% | $845,900 +41% |
| 2022 | $2,556 -4.2% | $600,000 |
| 2021 | $2,667 -73.6% | $600,000 |
| 2020 | $10,092 | $600,000 |
| 2019 | $10,092 +6.5% | $600,000 |
| 2018 | $9,476 | $600,000 +38.6% |
| 2017 | $9,476 +45.5% | $433,000 |
| 2015 | $6,513 | $433,000 |
| 2014 | $6,513 +230.4% | $433,000 |
| 2013 | $1,971 | $433,000 |
Find assessor info on the county website
Neighborhood: 41011
Nearby homes
- $1,774,5006 bd5 ba5.3k sqft128 Park Rd, Fort Mitchell, KY 41011Off Market
- $1,204,4004 bd4 ba21k sqft131 Park Rd, Fort Mitchell, KY 41011Off Market
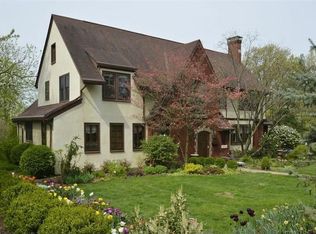
- $789,2003 bd2 ba2.5k sqft138 Park Rd, Fort Mitchell, KY 41011Off Market
- $590,0003 bd3 ba3.4k sqft1923 Fortside Cir, Fort Mitchell, KY 41011Sold
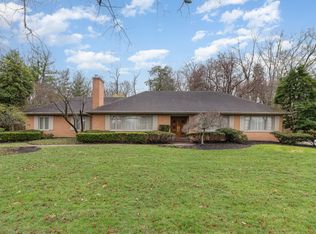
- $936,8003 bd3 ba2.9k sqft129 Park Rd, Fort Mitchell, KY 41011Off Market
- $840,4005 bd4 ba2.9k sqft1929 Fortside Cir, Fort Mitchell, KY 41011Off Market
- $967,8003 bd4 ba2.7k sqft124 Park Rd, Fort Mitchell, KY 41011Off Market
- $1,254,7006 bd5 ba4.4k sqft142 Park Rd, Fort Mitchell, KY 41011Off Market
Nearby schools
GreatSchools rating
- 8/10Beechwood Elementary SchoolGrades: PK-6Distance: 0.8 mi
- 9/10Beechwood High SchoolGrades: 7-12Distance: 0.8 mi
Schools provided by the listing agent
- Elementary: Beechwood Elementary
- Middle: Beechwood High School
- High: Beechwood High
Source: NKMLS. This data may not be complete. We recommend contacting the local school district to confirm school assignments for this home.
Get a cash offer in 3 minutes
Find out how much your home could sell for in as little as 3 minutes with a no-obligation cash offer.
Estimated market value
$900,500
Get a cash offer in 3 minutes
Find out how much your home could sell for in as little as 3 minutes with a no-obligation cash offer.
Estimated market value
$900,500
- Kentucky
- Kenton County
- Fort Mitchell
- 41011
- 134 Park Rd
Nearby cities
Nearby zip codes
Other Fort Mitchell Topics
