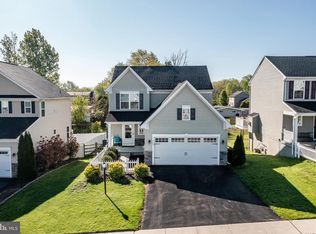
Welcome Home! This beautiful colonial is located in the desired neighborhood of Hanover Pointe. You'll walk past the classic white picket fence as you enter the covered front porch. As you open the door you are met with a beautiful entry way. To your right is the half bath and the entrance into the garage. To your left you’ll see the stairs that lead to the second floor. As you move forward, you walk into the stunning bright, open space family/dining/kitchen area that’s perfect for hosting family and friends. This particular style of home has an extended morning room that is surrounded by windows with French doors that lead to the custom upper deck. Perfect for outdoor entertaining. When you head upstairs you will find 2 bedrooms, a full bath and a laundry room before you walk into the primary bedroom at the end of the hall. The large primary bedroom has a private bathroom and large walk-in closet. The laundry room is conveniently located right next to the primary bedroom for ease. The secondary bedrooms have unique features to add to the style of the home. The lower level provides a finished basement, perfect to be used as a playroom, office or additional family space with doors that open to the covered patio and large backyard. There is a separate large storage room as well. The back yard is enclosed with an aluminum black fence with a gate toward the front of the home. There are custom outdoor lights surrounding the home as well as a security system and cameras. The security system has the ability to be monitored for a monthly fee. As you can see by the photos, this home has been meticulously cared for. Don’t miss your chance to move into this beautiful home and welcoming neighborhood.
Sold for $549,900
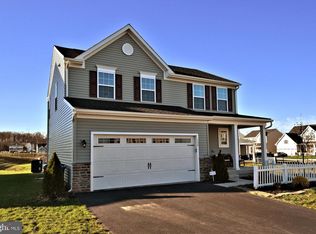
Street View
Zillow last checked:
Listing updated:
Bought with:
Rob Landis, RS250026
Legacy Real Estate Associates, LLC
Source: Bright MLS,MLS#: PAMC2098702
Price history
| Date | Event | Price |
|---|---|---|
| 5/16/2024 | Sold | $549,900$256/sqft |
Source:  Bright MLS #PAMC2098702 Report a problem Bright MLS #PAMC2098702 Report a problem | ||
| 4/5/2024 | Pending sale | $549,900$256/sqft |
Source: Bright MLS #PAMC2098702 Report a problem | ||
| 4/5/2024 | Contingent | $549,900$256/sqft |
Source: Bright MLS #PAMC2098702 Report a problem | ||
| 3/27/2024 | Listed for sale | $549,900+62.5%$256/sqft |
Source: Bright MLS #PAMC2098702 Report a problem | ||
| 5/1/2019 | Sold | $338,415+265.9%$157/sqft |
Source: Public Record Report a problem | ||
| 1/22/2019 | Sold | $92,500$43/sqft |
Source: Public Record Report a problem | ||
Get a cash offer in 3 minutes
Find out how much your home could sell for in as little as 3 minutes with a no-obligation cash offer.
Estimated market value
$571,100
