Welcome to 134 Power Road, Pawtucket — where classic charm meets modern living. This beautifully updated home offers over 1,400 sq ft of thoughtfully designed space, featuring gleaming hardwood floors throughout. The first floor showcases a spacious sun-drenched bedroom, a full bath, a cozy living room with a working fireplace, and an elegant dining room flowing into a bright mudroom. The updated eat-in kitchen boasts granite countertops and ample cabinetry, perfect for everyday living and entertaining. Upstairs, two generously sized bedrooms and a convenient half bath provide flexibility for family, guests, or a home office. The finished basement invites you to create your dream gym, media room, or play area, complete with natural light and comfort. The home is equipped with a gas heating system featuring three zones and a separate hot water tank for efficiency. Step outside to a large driveway, a one-car garage, and an expansive backyard — ideal for summer gatherings and outdoor fun. Major updates include a newer roof and upgraded electrical system. Appliances including washer, dryer, and refrigerator are all included for your convenience. Located within walking distance to restaurants, shops, and bus stops, and just ten minutes to the train station for quick trips to New York or Boston. A rare find blending comfort, style, and an unbeatable location — the perfect place to call home!
Sold for $430,000
$430,000
134 Power Rd, Pawtucket, RI 02860
3beds
2,254sqft
Single Family Residence
Built in 1949
4,991 Square Feet Lot
$453,100 Zestimate®
$191/sqft
$2,829 Estimated rent
Home value
$453,100
$403,000 - $512,000
$2,829/mo
Zestimate® history
Owner options
List your home for rent
$2,829/mo
Rent Zestimate®
Find your next renter with Zillow Rental Manager. Plus, with online applications, you can quickly screen prospective tenants – for free.
$2,829/mo
Rent Zestimate®
Refinance and save
$2,216/mo
Est. payment
Refinancing to a lower rate could help reduce your monthly payments and save thousands over the life of the loan.
$2,216/mo
Est. payment
Explore your selling options
Work with a Zillow partner agent
Leverage their expertise and Zillow's premium Showcase listings to get your home seen by more buyers.
Get startedList with your own agent
Get your home in front of millions of buyers by listing it on Zillow.
Learn how to do itSell it yourself
Take full control of how buyers see your home on Zillow by listing For Sale by Owner (FSBO).
List your homeWhat's special
Working fireplaceLarge drivewayFinished basementExpansive backyardUpdated eat-in kitchenNewer roofSpacious sun-drenched bedroom
Zillow last checked:
Listing updated:
Listed by:
Alexander Parmenidez 401-425-6957,
Coldwell Banker Realty
Bought with:
Lora Fernandez, REB.0019265
The Fern Realty Group
Source: StateWide MLS RI,MLS#: 1383342
Facts & features
Interior
Bedrooms & bathrooms
- Bedrooms: 3
- Bathrooms: 2
- Full bathrooms: 1
- 1/2 bathrooms: 1
Bathroom
- Features: Ceiling Height 7 to 9 ft
- Level: First
- Area: 54 Square Feet
- Dimensions: 9
Bathroom
- Features: Ceiling Height 7 to 9 ft
- Level: Second
- Area: 40 Square Feet
- Dimensions: 10
Other
- Features: Ceiling Height 7 to 9 ft
- Level: First
- Area: 132 Square Feet
- Dimensions: 11
Other
- Features: Ceiling Height 7 to 9 ft
- Level: Second
- Area: 153 Square Feet
- Dimensions: 17
Other
- Features: Ceiling Height 7 to 9 ft
- Level: Second
- Area: 132 Square Feet
- Dimensions: 12
Dining room
- Features: Ceiling Height 7 to 9 ft
- Level: First
- Area: 156 Square Feet
- Dimensions: 13
Kitchen
- Features: Ceiling Height 7 to 9 ft
- Level: First
- Area: 130 Square Feet
- Dimensions: 10
Laundry
- Features: Ceiling Height 7 to 9 ft
- Level: Lower
- Area: 99 Square Feet
- Dimensions: 9
Living room
- Features: Ceiling Height 7 to 9 ft
- Level: First
- Area: 176 Square Feet
- Dimensions: 16
Mud room
- Features: Ceiling Height 7 to 9 ft
- Level: First
- Area: 60 Square Feet
- Dimensions: 6
Recreation room
- Features: Ceiling Height 7 to 9 ft
- Level: Lower
- Area: 204 Square Feet
- Dimensions: 12
Utility room
- Features: Ceiling Height 7 to 9 ft
- Level: Lower
- Area: 96 Square Feet
- Dimensions: 12
Workshop
- Features: Ceiling Height 7 to 9 ft
- Level: Lower
- Area: 204 Square Feet
- Dimensions: 12
Heating
- Natural Gas, Forced Water
Cooling
- Window Unit(s)
Appliances
- Included: Gas Water Heater, Microwave, Oven/Range, Refrigerator
Features
- Wall (Dry Wall), Wall (Plaster), Dry Bar, Stairs, Plumbing (Copper), Plumbing (Mixed), Insulation (Unknown)
- Flooring: Vinyl, Carpet
- Basement: Full,Interior Entry,Partially Finished,Family Room,Laundry,Storage Space,Utility,Workout Room
- Number of fireplaces: 1
- Fireplace features: Brick
Interior area
- Total structure area: 1,390
- Total interior livable area: 2,254 sqft
- Finished area above ground: 1,390
- Finished area below ground: 864
Property
Parking
- Total spaces: 5
- Parking features: Detached
- Garage spaces: 1
Features
- Fencing: Fenced
Lot
- Size: 4,991 Square Feet
- Features: Paved, Sidewalks, Sprinklers
Details
- Parcel number: PAWTM60L0606
- Zoning: RS
- Special conditions: Conventional/Market Value
Construction
Type & style
- Home type: SingleFamily
- Architectural style: Cape Cod
- Property subtype: Single Family Residence
Materials
- Dry Wall, Plaster, Vinyl Siding
- Foundation: Unknown
Condition
- New construction: No
- Year built: 1949
Utilities & green energy
- Electric: 100 Amp Service, Circuit Breakers
- Utilities for property: Sewer Connected, Water Connected
Community & HOA
Community
- Features: Near Public Transport, Commuter Bus, Highway Access, Hospital, Private School, Public School, Railroad, Recreational Facilities, Restaurants, Schools, Near Shopping, Near Swimming
HOA
- Has HOA: No
Location
- Region: Pawtucket
Financial & listing details
- Price per square foot: $191/sqft
- Tax assessed value: $345,600
- Annual tax amount: $4,265
- Date on market: 4/30/2025
Price history
| Date | Event | Price |
|---|---|---|
| 6/25/2025 | Sold | $430,000+7.5%$191/sqft |
Source:  StateWide MLS RI #1383342 Report a problem StateWide MLS RI #1383342 Report a problem | ||
| 5/6/2025 | Pending sale | $400,000$177/sqft |
Source: StateWide MLS RI #1383342 Report a problem | ||
| 4/30/2025 | Listed for sale | $400,000+595.7%$177/sqft |
Source: StateWide MLS RI #1383342 Report a problem | ||
| 7/28/1999 | Sold | $57,500$26/sqft |
Source: Public Record Report a problem | ||
Public tax history
| Year | Property taxes | Tax assessment |
|---|---|---|
| 2025 | $4,265 | $345,600 |
| 2024 | $4,265 +7.6% | $345,600 +44.6% |
| 2023 | $3,963 | $239,000 |
| 2022 | $3,963 | $239,000 |
| 2021 | $3,963 +4% | $239,000 +31% |
| 2020 | $3,810 | $182,400 |
| 2019 | $3,810 +3.8% | $182,400 |
| 2018 | $3,672 -4.4% | $182,400 +7.9% |
| 2017 | $3,840 +3.8% | $169,000 |
| 2016 | $3,699 | $169,000 |
| 2015 | $3,699 -0.9% | $169,000 +4.4% |
| 2014 | $3,733 | $161,900 |
| 2013 | $3,733 | $161,900 +900% |
| 2012 | $3,733 +14.4% | $16,190 -91.2% |
| 2011 | $3,264 | $183,600 |
| 2010 | $3,264 | $183,600 |
| 2009 | $3,264 +11.6% | $183,600 -22.2% |
| 2008 | $2,924 +4.5% | $236,000 |
| 2007 | $2,799 +5.6% | $236,000 +59.5% |
| 2005 | $2,651 +3.8% | $148,000 |
| 2004 | $2,553 +4% | $148,000 |
| 2003 | $2,455 | $148,000 |
Find assessor info on the county website
Neighborhood: Fairlawn
Nearby homes
- $363,1003 bd1 ba1k sqft140 Power Rd, Pawtucket, RI 02860Off Market
- $390,7003 bd1 ba1.6k sqft132 Power Rd, Pawtucket, RI 02860Off Market
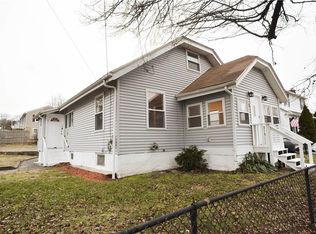
- $381,9002 bd1 ba978 sqft142 Power Rd, Pawtucket, RI 02860Off Market
- $360,0002 bd1 ba1k sqft20 Oneida St, Pawtucket, RI 02860Off Market
- $336,4002 bd1 ba912 sqft61 Piave St, Pawtucket, RI 02860Off Market
- $434,7003 bd2 ba1.9k sqft16 Oneida St, Pawtucket, RI 02860Off Market
- $304,5002 bd1 ba732 sqft131 Power Rd, Pawtucket, RI 02860Off Market
- $500,4003 bd2 ba1.8k sqft50 Piave St, Pawtucket, RI 02860Off Market
Nearby schools
GreatSchools rating
- 4/10Elizabeth Baldwin SchoolGrades: K-5Distance: 3.4 mi
- 2/10Samuel Slater Junior High SchoolGrades: 6-8Distance: 1 mi
- 2/10Shea High SchoolGrades: 9-12Distance: 1.3 mi
Get a cash offer in 3 minutes
Find out how much your home could sell for in as little as 3 minutes with a no-obligation cash offer.
Estimated market value
$453,100
Get a cash offer in 3 minutes
Find out how much your home could sell for in as little as 3 minutes with a no-obligation cash offer.
Estimated market value
$453,100
