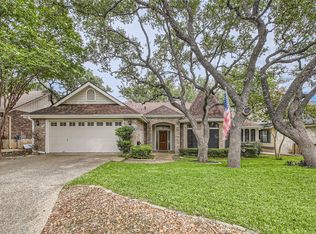
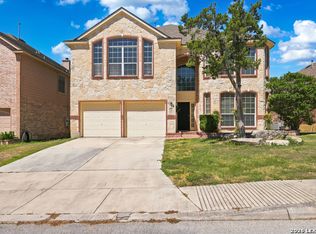
Beautiful Move-In Ready Home in a Top-Rated School District! Welcome to this pristine two-story home featuring beautiful wood flooring throughout-no carpet! The spacious open floor plan offers soaring ceilings and an ideal layout, with all living areas conveniently located downstairs and all bedrooms upstairs. The oversized primary suite is a true retreat, featuring his-and-hers walk-in closets, dual vanities, a separate Jacuzzi tub and walk-in shower. Two additional generously sized bedrooms provide plenty of space for family, guests, or a home office. Upstairs, you'll also find a versatile loft/study area and a convenient laundry room. Enjoy the outdoors from the huge covered patio and beautifully landscaped backyard, large mature trees offering plenty of shade, now enhanced with approximately 450 sq. ft. of artificial turf, providing a beautiful, low-maintenance outdoor space while significantly reducing watering and lawn maintenance. Additional features include a full sprinkler system and refrigerator. Walking distance to the elementary and middle schools and conveniently located near H-E-B, shopping, dining, and everyday amenities. A beautifully maintained home with an exceptional layout, desirable features, and a convenient location ready to be your new home!
House for rent
Singlefamily
Available now
Cats, dogs OK
Air conditioner, central air
Dryer connection laundry
Garage parking
Central, electric
What's special
Beautifully landscaped backyardBeautiful wood flooring throughoutHuge covered patioSpacious open floor planHis-and-hers walk-in closetsSeparate jacuzzi tubSoaring ceilings
- 41 days |
- -- |
- -- |
Zillow last checked:
Listing updated:
Travel times

Let’s turn your rent into credit progress
Build credit history with every on-time payment and get credit for the payment you’re already making.
Facts & features
Interior
Bedrooms & bathrooms
- Bedrooms: 3
- Bathrooms: 3
- Full bathrooms: 2
- 1/2 bathrooms: 1
Heating
- Central, Electric
Cooling
- Air Conditioner, Central Air
Appliances
- Included: Garbage Disposal, Microwave Oven, Plumbed For Ice Maker, Refrigerator, Self Cleaning Oven, Stove
- Laundry: Dryer Connection, Hookups, Upper Level, Washer Hookup
Features
- All Bedrooms Upstairs, Bar, Breakfast Bar, Cable TV Available, Ceiling Fan(s), Chandelier, Eat-in Kitchen, High Ceilings, Kitchen Island, Living/Dining Room Combo, Open Floorplan, Pantry, Two Eating Areas, Two Living Area, Utility Room Inside, Walk-In Closet(s), Walk-In Pantry
- Flooring: Wood
Interior area
- Total interior livable area: 2,714 sqft
Property
Parking
- Parking features: Garage
- Has garage: Yes
- Details: Contact manager
Features
- Stories: 2
- Exterior features: All Bedrooms Upstairs, Living/Dining Room Combo, Playground, Two Eating Areas, Two Living Area, Utility Room Inside
- Pool features: Contact manager
Details
- Additional structures: Garage(s)
- Parcel number: 738329
Construction
Type & style
- Home type: SingleFamily
- Property subtype: SingleFamily
Materials
- Roof: Composition
Condition
- Year built: 2005
Utilities & green energy
- Utilities for property: Cable Connected
Community & HOA
Community
- Features: Playground
Location
- Region: San Antonio
Financial & listing details
- Lease term: Max # of Months (24),Min # of Months (12)
Nearby apartments for rent


Price history
| Date | Event | Price |
|---|---|---|
| 10/12/2026 | Price change | $2,650-3.6%$1/sqft |
Source: LERA MLS #2014292 Report a problem | ||
| 9/5/2026 | Listed for rent | $2,750$1/sqft |
Source: Zillow Rentals Report a problem | ||
| 2/23/2025 | Listing removed | $2,750$1/sqft |
Source: Zillow Rentals Report a problem | ||
| 2/1/2025 | Listed for rent | $2,750+5.8%$1/sqft |
Source: Zillow Rentals Report a problem | ||
| 1/10/2023 | Listing removed | -- |
Source: Zillow Rentals Report a problem | ||
| 12/5/2022 | Listed for rent | $2,600$1/sqft |
Source: Zillow Rental Manager Report a problem | ||
| 6/19/2018 | Sold | -- |
Source:  LERA MLS #44006_1309124 Report a problem LERA MLS #44006_1309124 Report a problem | ||
| 5/3/2018 | Listed for sale | $269,900+42.8%$99/sqft |
Source: Coldwell Banker D'Ann Harper #1309124 Report a problem | ||
| 6/13/2012 | Sold | -- |
Source: LERA MLS #44006_920536 Report a problem | ||
| 3/7/2012 | Price change | $189,000-1%$70/sqft |
Source: ERA Colonial Real Estate #920536 Report a problem | ||
| 11/10/2011 | Listed for sale | $191,000$70/sqft |
Source: ERA Colonial Real Estate #920536 Report a problem | ||
| 1/16/2009 | Sold | -- |
Source: LERA MLS #750463 Report a problem | ||