Skip main navigation
Coming soon / no show
  • $1,100,000

    134 Ross Corner Road, Shapleigh, ME 04076

    4beds
    5,220sqft
    : 
    Loading
    Get pre-qualified
    Single Family Residence
    Built in 2002
    24.9 Acres Lot
    $-- Zestimate®
    $211/sqft
    $-- HOA

    What's special

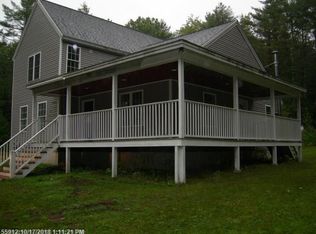
    A one-of-a-kind property that combines peacefulness, functionality, & privacy in a truly spectacular setting. 3-bedroom home & 1 bedroom attached apartment with an impressive array of amenities. The main home features 3 bedrooms with 2 full & 1-1/2 baths. Centered around a stunning chef's kitchen with granite & tile countertops, a custom copper farmhouse sink, and an oversized island perfect for entertaining. The adjoining dining room flows seamlessly into the spectacular great room, complete with a beautiful gas fireplace & mantel. Step outside to the inviting farmer's porch and enjoy peaceful views of the surrounding landscape. The Primary suite is your personal retreat, offering 2 walk-in closets & a luxurious en-suite bath with jetted tub, double vanity with marble countertops, & a separate shower room. 2 additional bedrooms, full bath, exercise room & a bonus room complete the 2nd floor. The attached one-bedroom apartment is accessible from the main home or through its own private entrance. Inside is beautiful custom cabinetry, an open-concept kitchen, living & dining area, 1 full & 1-1/2 bath, bedroom with walk in closet, parlor, & a relaxing three-season screened porch. Ideal for extended family or potential rental income. The lower level also includes a heated one-car garage, workshop, utility area, & convenient mudroom. You will love the impressive 30' x 40' detached garage, complete with automotive lift, heat/AC & storage space above. Perfect for vehicles, equipment, recreational toys, or workshop. Outside, the beautifully landscaped grounds feature sprawling lawns and perennial gardens complete with adorable storage sheds! Nestled on 24.9 wooded acres that abuts conservation land, with Norton Brook running through the back forest this exceptional property offers unmatched privacy. A must see!
    13 hours
    |
    94
    |
    9
    |

    Zillow last checked:

    Listing updated:

    Listed by:

    Lakes Region Realty

    Source: Maine Listings,MLS#: 1671243MLS Logo

      Facts & features

      Interior

      Bedrooms & bathrooms
      • Bedrooms: 4
      • Bathrooms: 5
      • Full bathrooms: 3
      • 1/2 bathrooms: 2
      Primary bedroom
      • Features: Double Vanity, Full Bath, Jetted Tub, Separate Shower, Suite, Walk-In Closet(s)
      • Level: Second
      Bedroom 2
      • Features: Closet
      • Level: Second
      Bedroom 3
      • Features: Closet
      • Level: Second
      Bedroom 4
      • Features: Built-in Features, Walk-In Closet(s)
      • Level: First
      Bonus room
      • Features: Heat Stove
      • Level: Second
      Den
      • Features: Closet
      • Level: First
      Dining room
      • Features: Dining Area, Formal
      • Level: First
      Exercise room
      • Level: Second
      Great room
      • Features: Cathedral Ceiling(s), Gas Fireplace
      • Level: First
      Kitchen
      • Features: Eat-in Kitchen, Kitchen Island, Pantry
      • Level: First
      Kitchen
      • Features: Eat-in Kitchen, Kitchen Island
      • Level: Basement
      Living room
      • Features: Built-in Features, Heat Stove
      • Level: Basement
      Office
      • Level: First
      Other
      • Features: Utility Room
      • Level: Basement
      Other
      • Features: Parlor
      • Level: First
      Other
      • Features: Three-Season
      • Level: First
      Heating
      • Baseboard, Direct Vent Heater, Heat Pump, Hot Water, Radiant
      Cooling
      • Heat Pump
      Appliances
      • Included: Dishwasher, Dryer, Gas Range, Refrigerator, Washer
      Features
      • Bathtub, In-Law Floorplan, Pantry, Shower, Storage, Walk-In Closet(s), Primary Bedroom w/Bath
      • Flooring: Carpet, Laminate, Tile, Wood, Ceramic Tile, Engineered Hardwood, Luxury Vinyl
      • Basement: Interior Entry,Walk-Out Access,Daylight,Finished,Full,Unfinished
      • Number of fireplaces: 1
      Interior area
      • Total structure area: 5,220
      • Total interior livable area: 5,220 sqft
      • Finished area above ground: 4,284
      • Finished area below ground: 936

      Property

      Parking
      • Total spaces: 4
      • Parking features: Gravel, Paved, 5 - 10 Spaces, On Site, Garage Door Opener, Detached, Heated Garage, Storage, Underground
      • Attached garage spaces: 4
      Features
      • Levels: Multi/Split
      • Patio & porch: Glassed-in Porch, Patio, Porch
      • Has view: Yes
      • View description: Trees/Woods
      Lot
      • Size: 24.9 Acres
      • Features: Abuts Conservation, Rural, Level, Open Lot, Rolling Slope, Landscaped, Wooded
      Details
      • Additional structures: Outbuilding, Shed(s)
      • Parcel number: SHAPM008L011S000T000
      • Zoning: GP-RP
      • Other equipment: Internet Access Available

      Construction

      Type & style
      • Home type: SingleFamily
      • Architectural style: Colonial,Contemporary
      • Property subtype: Single Family Residence
      Materials
      • Wood Frame, Vinyl Siding, Wood Siding
      • Foundation: Poured Concrete
      • Roof: Metal,Shingle
      Condition
      • Year built: 2002

      Utilities & green energy

      • Electric: Circuit Breakers
      • Sewer: Private Sewer, Septic Design Available
      • Water: Private, Well

      Community & HOA

      Location
      • Region: Shapleigh

      Financial & listing details

      • Price per square foot: $211/sqft
      • Tax assessed value: $477,893
      • Annual tax amount: $6,308
      • Date on market: 7/10/2026
      • Road surface type: Paved

        Estimated market value

        Not available

        Estimated sales range

        Not available

        Not available

        Price history

        Price history is unavailable.

        Public tax history

        YearProperty taxesTax assessment
        2024$5,759 +13.7%$477,893
        2023$5,066 +2.9%$477,893
        2022$4,922 +2.3%$477,893 +1.9%
        2021$4,809 $469,183
        2020$4,809 +1%$469,183
        2019$4,762 -4%$469,183 +4.5%
        2018$4,962 +3.5%$449,071
        2017$4,796 +3.7%$449,071
        2016$4,625 +3%$449,071
        2015$4,491 +3.6%$449,071
        2014$4,334 +1.6%$449,071
        2013$4,266 -5.4%$449,071 -7.4%
        2012$4,511 +4.6%$485,010 +1.2%
        2011$4,312 $479,160
        Find assessor info on the county website

        Monthly payment

        Est. payment

        Payment breakdown

        Explore the cost of this home by adjusting the details. Changes won't be saved.
        All calculations are estimates and provided by Zillow, Inc. for informational purposes only. Actual amounts may vary.
        HOA fees may include property taxes on listings classified as Co-Ops. Contact the listing agent and/or owner for fee details.
        Mortgage interest rates are dependent on a number of factors, including credit score, down payment, and repayment length. Interest rate data provided by Zillow Group Marketplace, Inc. as of 1/1/1970 from various mortgage lenders with which we have lead or other similar arrangements; the Estimated Payment is an average of those rates.
        See how much you could borrow to make a competitive offer.

        Climate risks

        Neighborhood: 04076

        Getting around

        0 / 100
        Car-Dependent
        13 / 100
        Somewhat Bikeable

        Nearby schools

        GreatSchools rating

        A local agent can set up tours, give advice and negotiate with sellers.

        Browse local experts

        Similar homes