Skip main navigation
Sold
  • Price Unknown

    134 Rue Village Rd, Maurice, LA 70555

    3beds
    1,432sqft
    Single Family Residence
    Built in 2018
    -- sqft lot
    $241,500 Zestimate®
    $--/sqft
    $1,652 Estimated rent

    Home value

    $241,500

    $229,000 - $254,000

    $1,652/mo

    Zestimate® history
    Loading
    Loading...

    Owner options

    List your home for rent

    $1,652/mo

    Rent Zestimate®

    Find your next renter with Zillow Rental Manager. Plus, with online applications, you can quickly screen prospective tenants – for free.

    Learn more

    $1,652/mo

    Rent Zestimate®

    Refinance and save

    $100/mo

    Est. payment

    Refinancing to a lower rate could help reduce your monthly payments and save thousands over the life of the loan.

    See today's rates

    $100/mo

    Est. payment

    Explore your selling options

    Work with a Zillow partner agent

    Leverage their expertise and Zillow's premium Showcase listings to get your home seen by more buyers.

    Get started

    List with your own agent

    Get your home in front of millions of buyers by listing it on Zillow.

    Learn how to do it

    Sell it yourself

    Take full control of how buyers see your home on Zillow by listing For Sale by Owner (FSBO).

    List your home

    What's special

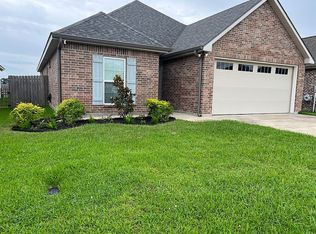
    One of the cutest houses in Maurice at this price point you will currently find on the market with a great sized yard! Only six years young, this home has neutral paint colors throughout, and has been so well maintained that it feels close to new! Inside you'll find the open floor plan that everyone is looking for with great space for everyday life and entertaining. Kitchen feels upgraded with a nice amount of cabinets, granite countertops and just tons of prep space. Dining space sits nicely between the living room and kitchen and overlooks the backyard! Primary bedroom is a great size that can fit king sized furniture and offers access to the spa-like bathroom. Guest bathroom is nice sized and spacious and offers quick access to the guest rooms. Outside, you've got a great sized back yard with plenty of grass space to play and a nice adorable back patio. Perfect spot to spend the upcoming fall evenings. Come and make this one home, you will be glad you did.

    Zillow last checked:

    Listing updated:

    Listed by:

    Alexis Gibbens,

    Keaty Real Estate Team,

    Ethan Broussard,

    Keaty Real Estate Team

    Bought with:

    Aun'Trawnae Martin, 995712975

    Real Broker, LLC

    Source: ROAM MLS,MLS#: 24007225MLS Logo

    Facts & features

    Interior

    Bedrooms & bathrooms
    • Bedrooms: 3
    • Bathrooms: 2
    • Full bathrooms: 2
    Heating
    • Central
    Cooling
    • Central Air
    Appliances
    • Included: Dishwasher, Electric Range, Microwave
    Features
    • Double Vanity, Walk-In Closet(s), Separate Shower, Crown Molding
    • Flooring: Laminate, Tile, Wood
    • Windows: Double Pane Windows
    • Number of fireplaces: 1
    • Fireplace features: Wood Burning, Outside
    Interior area
    • Total interior livable area: 1,432 sqft

    Property

    Parking
    • Total spaces: 2
    • Parking features: Garage Door Opener, Garage Faces Front
    • Garage spaces: 2
    Features
    • Levels: One
    • Stories: 1
    • Exterior features: Lighting
    • Fencing: Full,Privacy,Wood
    Lot
    • Features: Landscaped, Back Yard
    Details
    • Parcel number: Rm073100ai
    • Special conditions: Standard

    Construction

    Type & style
    • Home type: SingleFamily
    • Architectural style: Traditional
    • Property subtype: Single Family Residence
    Materials
    • Brick, Frame, HardiPlank Type, Vinyl Siding
    • Foundation: Slab
    • Roof: Composition
    Condition
    • Year built: 2018
    Details
    • Builder name: Quality Design & Construction, LLC

    Utilities & green energy

    • Sewer: Public Sewer
    • Water: Public
    • Utilities for property: Cable Available, Fiber Available

    Community & HOA

    Community
    • Security: Smoke Detector(s), Security System Owned
    • Subdivision: The Village at Rue Des Cannes
    HOA
    • Has HOA: Yes
    • Services included: Maintenance Grounds
    • HOA fee: $100 annually
    Location
    • Region: Maurice

    Financial & listing details

    • Tax assessed value: $199,396
    • Annual tax amount: $1,735
    • Date on market: 8/30/2024
    • Listing terms: Cash,Conventional,FHA,USDA Loan,VA Loan

    Price history

    DateEventPrice
    11/15/2024Sold--
    Source: ROAM MLS #24007225 Report a problem
    10/17/2024Pending sale$235,000$164/sqft
    Source: RAA #24007225 Report a problem
    9/23/2024Price change$235,000-2.1%$164/sqft
    Source: RAA #24007225 Report a problem
    8/30/2024Listed for sale$240,000$168/sqft
    Source: RAA #24007225 Report a problem
    11/9/2018Sold--
    Source: ROAM MLS #18002006 Report a problem

    Public tax history

    YearProperty taxesTax assessment
    2025$1,735 +57.5%$19,940
    2024$1,101 +21.6%$19,940 +15%
    2023$905 +0.1%$17,339
    2022$904 $17,339
    2021$904 +0.1%$17,339
    2020$904 +0.5%$17,339
    2019$900 $17,339
    Find assessor info on the county website

    Neighborhood: 70555

    Nearby schools

    GreatSchools rating
    Schools provided by the listing agent
    • Elementary: Cecil Picard
    • High: North Vermilion

    Source: ROAM MLS. This data may not be complete. We recommend contacting the local school district to confirm school assignments for this home.

    Sell for more on Zillow
    Get a Zillow Showcase℠ listing at no additional cost and you could sell for .
    $241,500
    2% more
    +$4,830
    With Zillow Showcase(estimated)
    $246,330
    Sell for more on Zillow
    Get a Zillow Showcase℠ listing at no additional cost and you could sell for .
    $241,500
    2% more
    +$4,830
    With Zillow Showcase(estimated)
    $246,330