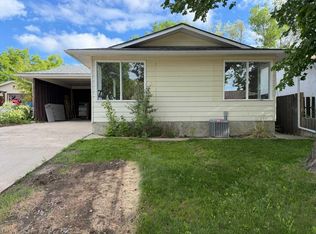
Welcome to this move-in ready 4-level split located in the highly desirable Varsity Village neighbourhood of West Lethbridge! Whether you're a first-time home buyer, investor, or someone looking for a home with room to add your own personal touch, this property offers outstanding value and opportunity. Ideally situated just minutes from the University of Lethbridge, Nicholas Sheran Park (one of the city’s premier regional parks in the heart of this community), The Crossings commercial hub, the YMCA, schools, shopping, restaurants, and convenient public transit, this location is hard to beat. Inside, you'll find a well-maintained home with some updates already completed (check out the family room feature full-stone fireplace wall), while still offering the chance to modernize and build equity over time. The functional multi-level layout provides comfortable living spaces for families, students, or tenants alike. Outside, the oversized backyard is a rare find! With back-alley access, there's ample room to build the dream garage or workshop, with perhaps some added revenue generating space, while still enjoying plenty of yard space, including a huge deck off the kitchen. The front driveway also provides plenty of convenient off-street parking. Vacant and available for quick possession, this affordable property is an excellent opportunity to get into the West Lethbridge market. Whether you're searching for your first home or a revenue-generating investment in one of the city's most sought-after rental locations, this home is ready for its next chapter.
For sale
C$375,000
134 Ryerson Rd W, Lethbridge, AB T1K 4P1
4beds
1,112sqft
Single Family Residence
Built in 1978
6,534 Square Feet Lot
$-- Zestimate®
C$337/sqft
C$-- HOA
What's special
Well-maintained homeFunctional multi-level layoutOversized backyardBack-alley accessPlenty of yard space
- 7 days |
- 39 |
- 3 |
Zillow last checked:
Listing updated:
Listed by:
Michelle Greysen, Associate,
Cir Realty
Source: courtesy of Pillar9 System,MLS®#: A2325020 Originating MLS®#: Lethbridge and District
Originating MLS®#: Lethbridge and DistrictFacts & features
Interior
Bedrooms & bathrooms
- Bedrooms: 4
- Bathrooms: 3
- Full bathrooms: 2
- 1/2 bathrooms: 1
Bedroom
- Level: Second
- Dimensions: 8`5" x 9`8"
Bedroom
- Level: Second
- Dimensions: 8`4" x 9`9"
Other
- Level: Second
- Dimensions: 11`8" x 13`8"
Bedroom
- Level: Third
- Dimensions: 9`5" x 10`9"
Other
- Level: Second
- Dimensions: 7`3" x 8`6"
Other
- Level: Third
- Dimensions: 6`9" x 7`5"
Other
- Level: Second
- Dimensions: 7`4" x 4`8"
Dining room
- Level: Main
- Dimensions: 11`2" x 11`6"
Family room
- Level: Third
- Dimensions: 18`5" x 12`7"
Flex space
- Level: Basement
- Dimensions: 18`11" x 14`5"
Foyer
- Level: Main
- Dimensions: 5`10" x 8`2"
Other
- Level: Basement
- Dimensions: 18`1" x 12`7"
Kitchen
- Level: Main
- Dimensions: 8`7" x 11`6"
Living room
- Level: Main
- Dimensions: 13`10" x 13`6"
Heating
- Forced Air, Natural Gas
Cooling
- Central Air
Appliances
- Included: Dishwasher, Dryer, Refrigerator, Stove(s), Washer
- Laundry: In Basement
Features
- No Smoking Home
- Flooring: Laminate, Linoleum, Other
- Basement: Partial
- Number of fireplaces: 1
- Fireplace features: Family Room, Wood Burning
Interior area
- Total interior livable area: 1,112 sqft
- Finished area above ground: 1,112
Video & virtual tour
Property
Parking
- Total spaces: 4
- Parking features: Off Street, Parking Pad
- Has uncovered spaces: Yes
Features
- Levels: 4 Level Split
- Stories: 1
- Patio & porch: Deck
- Exterior features: Other
- Fencing: Fenced
- Frontage length: 15.24M 50`0"
Lot
- Size: 6,534 Square Feet
- Dimensions: 50 x 128
- Features: Back Yard, City Lot, Landscaped
Details
- Parcel number: 112466243
- Zoning: RES
Construction
Type & style
- Home type: SingleFamily
- Property subtype: Single Family Residence
Materials
- Mixed
- Foundation: Concrete Perimeter
- Roof: Asphalt Shingle
Condition
- New construction: No
- Year built: 1978
Community & HOA
Community
- Features: Park, Playground, Sidewalks, Street Lights
- Subdivision: Varsity Village
HOA
- Has HOA: No
Location
- Region: Lethbridge
Financial & listing details
- Price per square foot: C$337/sqft
- Date on market: 7/15/2026
- Date available: 08/17/2026
- Inclusions: fridge, stove, dishwasher, washer, dryer, some window coverings as shown, central a/c, (all inclusions no warranties / tenant used)
Michelle Greysen, Associate
Michelle Greysen, Associate
(403) 360-8226
By pressing Contact Agent, you agree that the real estate professional identified above may call/text you about your search, which may involve use of automated means and pre-recorded/artificial voices. You don't need to consent as a condition of buying any property, goods, or services. Message/data rates may apply. You also agree to our Terms of Use. Zillow does not endorse any real estate professionals. We may share information about your recent and future site activity with your agent to help them understand what you're looking for in a home.
Price history
Price history is unavailable.
Public tax history
Tax history is unavailable.
Climate risks
Neighborhood: Varsity Village
Nearby schools
GreatSchools rating
No schools nearby
We couldn't find any schools near this home.
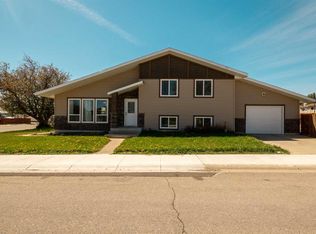
- C$469,9005 bd3 ba1.1k sqft10 E Trent Rd W, Lethbridge, AB T1K4N2For Sale
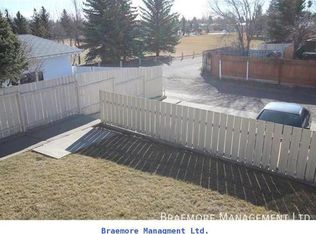
- C$--2 bd2 ba-- sqft1 Trent Rd W #4, Lethbridge, AB T1K4N1Off Market

- C$--2 bd1 ba-- sqft19B Mount Blakiston Pl W, Lethbridge, AB T1K6M5Off Market
- C$--2 bd1 ba-- sqft855 Columbia Blvd W #303, Lethbridge, AB T1K5B8Off Market

- C$169,9001 bd1 ba625 sqft855 E Columbia Blvd W #304, Lethbridge, AB T1K5B8For Sale
- C$155,0001 bd1 ba591 sqft855 Columbia Blvd W #302, Lethbridge, AB T1K5B8For Sale
- C$525,0004 bd4 ba1.8k sqft41 S Simon Fraser Blvd W, Lethbridge, AB T1K4R1For Sale
- C$--2 bd1 ba-- sqft94A Mount Burke Blvd W, Lethbridge, AB T1K7X9Off Market
Similar homes
- C$385,0005 bd3 ba1k sqft41 E Rutgers Cres W, Lethbridge, AB T1K 4S8For Sale
 MLS ID #A2328139, Liz Toles, Broker, My Life Realty. courtesy of Pillar9 System
 - C$389,9004 bd2 ba963 sqft654 NW Blackfoot Ter W, Lethbridge, AB T1K 7X6For Sale
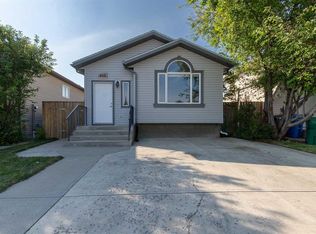 MLS ID #A2330914, Justin Lariviere, Associate, Grassroots Realty Group. courtesy of Pillar9 System
 - C$365,0004 bd2 ba976 sqft185 S Pensacola Ct W, Lethbridge, AB T1K 4R7For Sale
 MLS ID #A2319047, Karla Pyrch, Associate, Real Estate Centre - Lethbridge. courtesy of Pillar9 System
 - C$395,0004 bd2 ba1k sqft106 Ojibwa Pl W, Lethbridge, AB T1K 5K5For Sale
 MLS ID #A2329023, Kassi Iwaasa, Broker, Southern Sky Real Estate. courtesy of Pillar9 System
 - C$409,9005 bd3 ba1.1k sqft42 SE Mount Backus Cres W, Lethbridge, AB T1K 6P7For SaleMLS ID #A2327147, Jesse Sommerfeldt, Associate, Maxwell Capital Realty - Lethbridge. courtesy of Pillar9 System
- C$355,0004 bd2 ba873 sqft195 Laval Blvd W, Lethbridge, AB T1K 4E2For SaleMLS ID #A2321777, Whitney Maronda, Associate, Re/Max Real Estate - Lethbridge. courtesy of Pillar9 System
- C$384,0004 bd2 ba893 sqft48 N Blackfoot Ct W, Lethbridge, AB T1K 7P5For SaleMLS ID #A2327296, Justin Lariviere, Associate, Grassroots Realty Group. courtesy of Pillar9 System
- C$399,9004 bd3 ba1.1k sqft44 E Lakhota Rd W, Lethbridge, AB T1K 6J1For SaleMLS ID #A2325817, Miles Godlonton, Associate Broker, Lethbridge Real Estate.Com. courtesy of Pillar9 System
- C$359,0004 bd3 ba1k sqft78 S Pensacola Ct W, Lethbridge, AB T1K 4R6For SaleMLS ID #A2307815, Justin Myer, Broker, Lethbridge Real Estate.Com. courtesy of Pillar9 System
- C$415,0004 bd3 ba1k sqft136 NE Mount Sundance Cres W, Lethbridge, AB T1J 0L4For SaleMLS ID #A2327528, Kayla Adamowicz, Associate, Onyx Realty Ltd.. courtesy of Pillar9 System
- C$399,9003 bd2 ba1.2k sqft953 N Columbia Blvd W, Lethbridge, AB T1K 4M4For SaleMLS ID #A2321192, Cari Hillyer, Associate, Lethbridge Real Estate.Com. courtesy of Pillar9 System
- C$359,0005 bd2 ba943 sqft506 N Columbia Blvd W, Lethbridge, AB T1K 6T2For SaleMLS ID #A2294818, Jan Gong, Associate, Maxwell Devonshire Realty. courtesy of Pillar9 System
- C$439,9005 bd2 ba1k sqft32 Lemoyne Cres W, Lethbridge, AB T1K 4A5For SaleMLS ID #A2328584, Wael Dleikan, Associate, Real Broker. courtesy of Pillar9 System
- C$375,0004 bd2 ba730 sqft248 E Blackfoot Rd W, Lethbridge, AB T1K 7W4For SaleMLS ID #A2330374, Ryan Kress, Associate, Renzo Real Estate. courtesy of Pillar9 System
- C$421,9003 bd2 ba906 sqft626 N Blackfoot Ter W, Lethbridge, AB T1K 7X6For SaleMLS ID #A2330622, Glenn Kinnell, Associate, Sutton Group - Lethbridge. courtesy of Pillar9 System
- C$349,9005 bd2 ba927 sqft65 S Princeton Cres W, Lethbridge, AB T1K 4S5For SaleMLS ID #A2313928, Shauna Gruninger, Associate, Re/Max Real Estate - Lethbridge. courtesy of Pillar9 System
- C$384,9003 bd4 ba1.1k sqft414 Highlands Blvd W #4, Lethbridge, AB T1J 5K5For SaleMLS ID #A2330454, Andrew Atley, Associate, Real Broker. courtesy of Pillar9 System
- C$404,9004 bd2 ba1.2k sqft82 NE Harvard Cres W, Lethbridge, AB T1K 6R4For SaleMLS ID #A2310623, Bryan Pereverseff, Associate, Royal Lepage South Country - Lethbridge. courtesy of Pillar9 System
- C$469,9005 bd3 ba1.1k sqft10 E Trent Rd W, Lethbridge, AB T1K 4N2For SaleMLS ID #A2310682, Sam Baker, Associate, Re/Max House Of Real Estate. courtesy of Pillar9 System
- C$390,0004 bd2 ba1k sqft7 N Cayuga Pl W, Lethbridge, AB T1K 5J1For SaleMLS ID #A2281628, Tyler Martineau, Associate Broker, Real Broker. courtesy of Pillar9 System
