134 S Indian Spring Rd, Charlottesville, VA 22901
Home value
$1,210,200
$1.15M - $1.28M
$5,248/mo
Owner options
$5,248/mo
Rent Zestimate®
Find your next renter with Zillow Rental Manager. Plus, with online applications, you can quickly screen prospective tenants – for free.
$5,248/mo
Rent Zestimate®
$6,687/mo
Est. payment
Refinancing to a lower rate could help reduce your monthly payments and save thousands over the life of the loan.
$6,687/mo
Est. payment
Explore your selling options
Work with a Zillow partner agent
Leverage their expertise and Zillow's premium Showcase listings to get your home seen by more buyers.
Get startedList with your own agent
Get your home in front of millions of buyers by listing it on Zillow.
Learn how to do itSell it yourself
Take full control of how buyers see your home on Zillow by listing For Sale by Owner (FSBO).
List your homeWhat's special
Zillow last checked:
Listing updated:
TARA SAVAGE 434-981-4458,
KELLER WILLIAMS ALLIANCE - CHARLOTTESVILLE,
SAVAGE & COMPANY 434-218-0552,
KELLER WILLIAMS ALLIANCE - CHARLOTTESVILLE
JOSHUA WHITE, 0225221067
STORY HOUSE REAL ESTATE
Facts & features
Interior
Bedrooms & bathrooms
- Bedrooms: 4
- Bathrooms: 4
- Full bathrooms: 3
- 1/2 bathrooms: 1
- Main level bathrooms: 3
- Main level bedrooms: 3
Rooms
- Room types: Bathroom, Bedroom, Den, Dining Room, Family Room, Full Bath, Foyer, Half Bath, Kitchen, Laundry, Living Room, Office
Primary bedroom
- Level: First
Bedroom
- Level: First
Bedroom
- Level: Basement
Primary bathroom
- Level: First
Bathroom
- Level: Basement
Bathroom
- Level: First
Other
- Level: Basement
Den
- Level: First
Dining room
- Level: First
Family room
- Level: Basement
Foyer
- Level: First
Half bath
- Level: First
Kitchen
- Level: First
Laundry
- Level: Basement
Living room
- Level: First
Heating
- Heat Pump
Cooling
- Heat Pump
Appliances
- Included: Dishwasher, Gas Range, Refrigerator, Dryer, Water Softener, Washer
- Laundry: Washer Hookup, Dryer Hookup, Sink
Features
- Wet Bar, Primary Downstairs, Remodeled, Breakfast Bar, Entrance Foyer, Home Office, Vaulted Ceiling(s)
- Flooring: Ceramic Tile, Hardwood, Luxury Vinyl Plank
- Windows: Insulated Windows
- Basement: Exterior Entry,Full,Finished,Heated,Interior Entry,Walk-Out Access
- Number of fireplaces: 2
- Fireplace features: Two, Gas Log, Wood Burning
Interior area
- Total structure area: 4,722
- Total interior livable area: 3,678 sqft
- Finished area above ground: 2,200
- Finished area below ground: 1,478
Property
Parking
- Total spaces: 2
- Parking features: Asphalt, Attached, Electricity, Garage, Garage Door Opener, Garage Faces Side
- Attached garage spaces: 2
Accessibility
- Accessibility features: Accessible Entrance
Features
- Levels: One
- Stories: 1
- Patio & porch: Deck, Front Porch, Patio, Porch, Stone
- Exterior features: Mature Trees/Landscape
- Has view: Yes
- View description: Trees/Woods
Lot
- Size: 3.12 Acres
- Features: Landscaped, Native Plants, Private, Wooded
- Topography: Rolling
Details
- Additional structures: Other, Shed(s)
- Parcel number: 045B1010B00500
- Zoning description: R-1 Residential
Construction
Type & style
- Home type: SingleFamily
- Architectural style: Mid-Century Modern
- Property subtype: Single Family Residence
Materials
- Brick, Stick Built, T1-11 Siding
- Foundation: Block
- Roof: Metal
Condition
- Updated/Remodeled
- New construction: No
- Year built: 1961
Utilities & green energy
- Sewer: Septic Tank
- Water: Spring
- Utilities for property: Cable Available, Propane
Community & HOA
Community
- Features: Pond
- Security: Security System, Closed Circuit Camera(s), Smoke Detector(s), Surveillance System
- Subdivision: CARRSBROOK
HOA
- Has HOA: No
- Amenities included: Water
Location
- Region: Charlottesville
Financial & listing details
- Price per square foot: $306/sqft
- Tax assessed value: $908,100
- Annual tax amount: $7,033
- Date on market: 9/8/2024
- Cumulative days on market: 6 days
- Exclusions: Hot tub, Wine frigerator in upstairs den, full size refrigerator in basement
Price history
| Date | Event | Price |
|---|---|---|
| 10/21/2024 | Sold | $1,125,000+15.4%$306/sqft |
Source: | ||
| 9/16/2024 | Pending sale | $975,000$265/sqft |
Source: | ||
| 9/9/2024 | Listed for sale | $975,000+58.5%$265/sqft |
Source: | ||
| 7/15/2019 | Sold | $615,000-1.6%$167/sqft |
Source: Public Record Report a problem | ||
| 5/16/2019 | Listed for sale | $625,000+51%$170/sqft |
Source: NEST REALTY GROUP #590563 Report a problem | ||
| 7/20/2015 | Sold | $413,888-3.5%$113/sqft |
Source: Public Record Report a problem | ||
| 6/10/2015 | Pending sale | $429,000$117/sqft |
Source: Keller Williams - Charlottesville #530747 Report a problem | ||
| 4/20/2015 | Listed for sale | $429,000$117/sqft |
Source: KELLER WILLIAMS REALTY #530747 Report a problem | ||
Public tax history
| Year | Property taxes | Tax assessment |
|---|---|---|
| 2025 | $8,118 +15.4% | $908,100 +10.3% |
| 2024 | $7,034 +5.6% | $823,600 +5.6% |
| 2023 | $6,662 +7.2% | $780,100 +7.2% |
| 2022 | $6,213 +16.6% | $727,500 +16.6% |
| 2021 | $5,327 +2.8% | $623,800 +2.8% |
| 2020 | $5,182 +42% | $606,800 +42% |
| 2019 | $3,648 +8.5% | $427,200 +6.6% |
| 2018 | $3,362 | $400,700 -2.4% |
| 2017 | -- | $410,400 -0.1% |
| 2016 | $3,448 +110.3% | $411,000 +2.6% |
| 2015 | $1,640 | $400,400 +6.5% |
| 2014 | -- | $375,900 +2% |
| 2013 | -- | $368,400 +3.8% |
| 2012 | -- | $354,800 -3.8% |
| 2011 | -- | $368,800 -8.1% |
| 2010 | -- | $401,500 -3% |
| 2009 | -- | $413,900 -8.2% |
| 2008 | -- | $450,900 -3.2% |
| 2007 | -- | $465,600 +27.2% |
| 2006 | -- | $365,900 |
| 2005 | -- | $365,900 +30.4% |
| 2004 | -- | $280,500 |
| 2003 | -- | $280,500 +24% |
| 2002 | -- | $226,300 |
| 2001 | -- | $226,300 |
Neighborhood: 22901
Nearby homes
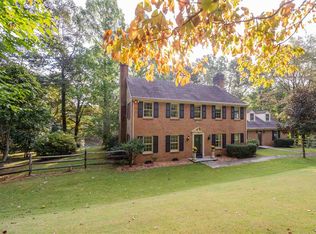
- $792,6004 bd3 ba3k sqft135 S Indian Spring Rd, Charlottesville, VA 22901Off Market
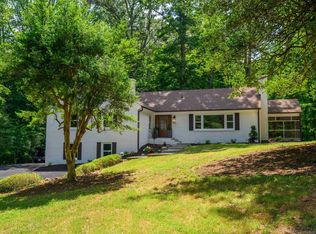
- $970,3004 bd5 ba4.3k sqft110 S Indian Spring Rd, Charlottesville, VA 22901Off Market

- $789,0003 bd3 ba3.6k sqft117 S Indian Spring Rd, Charlottesville, VA 22901Sold
- $806,4003 bd3 ba2.9k sqft3209 Clarke Ln, Charlottesville, VA 22901Off Market
- $1,390,7007 bd6 ba4.9k sqft3311 Clarke Ln, Charlottesville, VA 22901Off Market
- $633,3005 bd3 ba1.7k sqft225 Carrsbrook Dr, Charlottesville, VA 22901Off Market
- $---- bd-- ba-- sqft3210 Clark Ln, Charlottesville, VA 22901Off Market
- $938,3005 bd4 ba3k sqft121 S Indian Spring Rd, Charlottesville, VA 22901Off Market
Nearby schools
GreatSchools rating
- 1/10Woodbrook Elementary SchoolGrades: PK-5Distance: 0.3 mi
- 2/10Jack Jouett Middle SchoolGrades: 6-8Distance: 2.6 mi
- 5/10Albemarle High SchoolGrades: 9-12Distance: 2.3 mi
Schools provided by the listing agent
- Elementary: Woodbrook
- Middle: Journey
- High: Albemarle
Source: CAAR. This data may not be complete. We recommend contacting the local school district to confirm school assignments for this home.
Get pre-qualified for a loan
At Zillow Home Loans, we can pre-qualify you in as little as 5 minutes with no impact to your credit score.An equal housing lender. NMLS #10287.
Sell for more on Zillow
- Virginia
- Albemarle County
- Charlottesville
- 22901
- 134 S Indian Spring Rd