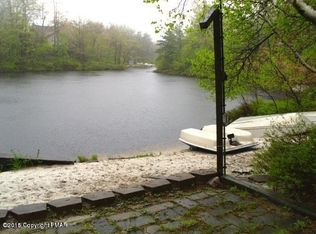
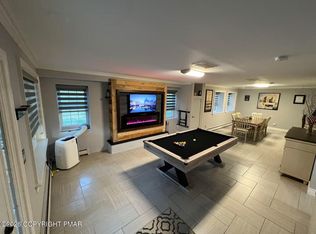
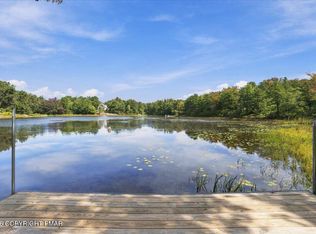
RARE 6 BEDROOM 4 BATHROOM 2 FULL KITCHEN LAKE FRONT WITH DETACHED 2 CAR GARAGE! IN SHORT TERM RENTAL FRIENDLY EMERALD LAKES! NEWLY RENOVATED! Owners and guests can enjoy community lakes, beaches, indoor and outdoor pools, tennis and basketball courts, boating, fishing, and clubhouse amenities. Conveniently located near Kalahari Resorts, Great Wolf Lodge, Camelback Mountain Resort, The Crossings Premium Outlets, skiing, casinos, dining, and countless Pocono attractions, there's something to enjoy in every season!
For sale
$874,900
134 Sage Rd, Long Pond, PA 18334
6beds
2,556sqft
Single Family Residence
Built in 1984
0.51 Acres Lot
$840,400 Zestimate®
$342/sqft
$100/mo HOA
What's special
Lake frontIndoor and outdoor poolsNewly renovatedTennis and basketball courtsCommunity lakes
- 10 days
- 782
- 55
Likely to sell faster than
Zillow last checked:
Listing updated:
Listed by:
Michael Kenosky 570-580-8491,
Smart Way America Realty 570-371-5173
Source: PMAR,MLS#: PM-145757
Facts & features
Interior
Bedrooms & bathrooms
- Bedrooms: 6
- Bathrooms: 4
- Full bathrooms: 4
Primary bedroom
- Level: Lower
- Area: 159.8
- Dimensions: 18.8 x 8.5
Bedroom 2
- Level: Lower
- Area: 143.19
- Dimensions: 12.9 x 11.1
Bedroom 3
- Level: Second
- Area: 149.8
- Dimensions: 10.7 x 14
Bedroom 4
- Level: Second
- Area: 139
- Dimensions: 10 x 13.9
Bedroom 5
- Level: Second
- Area: 85.44
- Dimensions: 9.6 x 8.9
Bedroom 6
- Level: Third
- Area: 207.7
- Dimensions: 13.4 x 15.5
Primary bathroom
- Level: Lower
- Area: 48
- Dimensions: 6 x 8
Bathroom 2
- Level: Third
- Area: 38.71
- Dimensions: 7.9 x 4.9
Bathroom 3
- Level: Third
- Area: 41.31
- Dimensions: 8.1 x 5.1
Bathroom 4
- Level: Second
- Area: 60
- Dimensions: 7.5 x 8
Dining room
- Level: First
- Area: 181.5
- Dimensions: 16.5 x 11
Family room
- Level: Third
- Area: 424.8
- Dimensions: 23.6 x 18
Kitchen
- Level: First
- Area: 70
- Dimensions: 7 x 10
Kitchen
- Level: Third
- Area: 48
- Dimensions: 6 x 8
Living room
- Level: First
- Area: 372
- Dimensions: 24 x 15.5
Other
- Level: First
- Area: 63.8
- Dimensions: 11.6 x 5.5
Other
- Level: Lower
- Area: 37.17
- Dimensions: 6.3 x 5.9
Heating
- Baseboard, Ductless, Propane
Cooling
- Ductless
Appliances
- Included: Propane Cooktop, Gas Oven, Refrigerator, Water Heater, Dishwasher, Microwave
- Laundry: Lower Level, Upper Level
Features
- Breakfast Bar, Eat-in Kitchen, Wet Bar
- Flooring: Luxury Vinyl
- Basement: Crawl Space
- Number of fireplaces: 2
- Fireplace features: Family Room, Living Room, Propane
- Furnished: Yes
- Common walls with other units/homes: No Common Walls
Interior area
- Total structure area: 2,556
- Total interior livable area: 2,556 sqft
- Finished area above ground: 2,036
- Finished area below ground: 520
Property
Parking
- Total spaces: 8
- Parking features: Garage, Open
- Garage spaces: 2
- Uncovered spaces: 6
Features
- Stories: 2
- Patio & porch: Front Porch, Rear Porch
- Exterior features: Outdoor Grill, Fire Pit
- Has private pool: Yes
- On waterfront: Yes
Lot
- Size: 0.51 Acres
- Features: Corner Lot
Details
- Additional structures: Shed(s)
- Parcel number: 19.3C.1.31
- Zoning: R-2
- Zoning description: Residential
- Special conditions: Standard
Construction
Type & style
- Home type: SingleFamily
- Architectural style: Contemporary
- Property subtype: Single Family Residence
Materials
- Vinyl Siding
- Foundation: Slab
- Roof: Asphalt,Fiberglass
Condition
- Year built: 1984
Utilities & green energy
- Electric: 200+ Amp Service
- Sewer: Septic Tank
- Water: Well
Community & HOA
Community
- Security: 24 Hour Security
- Subdivision: Emerald Lakes
HOA
- Has HOA: Yes
- Amenities included: Security, Bar, Cabana, Clubhouse, Party Room, Restaurant, Sauna, Billiard Room, Game Room, Outdoor Pool, Indoor Pool, Tennis Court(s), Basketball Court
- Services included: Security
- HOA fee: $1,200 annually
Location
- Region: Long Pond
Financial & listing details
- Price per square foot: $342/sqft
- Tax assessed value: $243,170
- Annual tax amount: $7,593
- Date on market: 10/18/2026
- Listing terms: Cash,Conventional,FHA,1031 Exchange
- Road surface type: Paved
Estimated market value
$840,400
$798,000 - $882,000
$3,217/mo
Price history
| Date | Event | Price |
|---|---|---|
| 10/18/2026 | Listed for sale | $874,900+160.4%$342/sqft |
Source: PMAR #PM-145757 Report a problem | ||
| 8/31/2020 | Sold | $336,000+13.9%$131/sqft |
Source:  GLVR #644745 Report a problem | ||
| 11/3/2018 | Sold | $295,000-6%$115/sqft |
Source: Public Record Report a problem | ||
| 8/9/2018 | Price change | $313,990-0.3%$123/sqft |
Source: Ginger B Realty #PM-55995 Report a problem | ||
| 7/31/2018 | Price change | $314,990-1.6%$123/sqft |
Source: Ginger B Realty #PM-55995 Report a problem | ||
| 7/10/2018 | Price change | $319,990-1.5%$125/sqft |
Source: Ginger B Realty #PM-55995 Report a problem | ||
| 6/13/2018 | Price change | $324,990-5.8%$127/sqft |
Source: Ginger B Realty #PM-55995 Report a problem | ||
| 5/24/2018 | Price change | $344,900-1.4%$135/sqft |
Source: Ginger B Realty #PM-55995 Report a problem | ||
| 4/5/2018 | Listed for sale | $349,900+125.7%$137/sqft |
Source: Ginger B Realty #PM-55995 Report a problem | ||
| 1/6/2016 | Sold | $155,000-52.3%$61/sqft |
Source: Public Record Report a problem | ||
| 9/9/2015 | Listing removed | $324,999$127/sqft |
Source: Ginger B Realty #PM-21721 Report a problem | ||
| 4/3/2015 | Listed for sale | $324,999+116.7%$127/sqft |
Source: GBRE - Ginger B Realty #PM-21721 Report a problem | ||
| 5/7/2013 | Sold | $150,000$59/sqft |
Source: Public Record Report a problem | ||
Public tax history
| Year | Property taxes | Tax assessment |
|---|---|---|
| 2026 | $7,593 +3.3% | $243,170 |
| 2025 | $7,350 +8.3% | $243,170 |
| 2024 | $6,788 +9.4% | $243,170 |
| 2023 | $6,205 +11.1% | $243,170 +9.2% |
| 2022 | $5,585 | $222,750 |
| 2021 | $5,585 | $222,750 |
| 2020 | $5,585 +3% | $222,750 +605.4% |
| 2019 | $5,423 | $31,580 |
| 2018 | $5,423 | $31,580 |
| 2017 | $5,423 +371.3% | $31,580 |
| 2016 | $1,151 | $31,580 |
| 2015 | -- | $31,580 |
| 2014 | -- | $31,580 |
| 2013 | -- | $31,580 |
| 2012 | -- | $31,580 |
| 2011 | -- | $31,580 |
| 2010 | -- | $31,580 |
| 2008 | -- | $31,580 |
| 2007 | -- | $31,580 |
| 2006 | -- | $31,580 |
| 2005 | -- | $31,580 |
| 2004 | -- | $31,580 |
| 2003 | -- | $31,580 |
Find assessor info on the county website
Monthly payment
Est. payment
Payment breakdown
Explore the cost of this home by adjusting the details. Changes won't be saved.Climate risks
Neighborhood: 18334


Similar homes
- $699,9004 bd3 ba2.1k sqft2557 Long Pond Rd, Long Pond, PA 18334For Sale
 MLS ID #PM-145303, Vincent Capria, Jr., DiMaria Realty, LLC. PMAR
- $475,0006 bd3 ba2.6k sqft1338 Hilltop Dr, Long Pond, PA 18334For Sale

 MLS ID #PW263646, Timis Rosca, Keller Williams RE Hawley. PWAR as distributed by MLS GRID
- $799,0003 bd3 ba2.2k sqft2159 Wild Laurel Dr, Long Pond, PA 18334For Sale
 MLS ID #PM-145059, Michael Kenosky, Smart Way America Realty. PMAR
- $599,0005 bd4 ba2.8k sqft141 Lenape Trl, Long Pond, PA 18334For Sale
 MLS ID #PM-144912, Russell Mattia, Keller Williams Real Estate - West End. PMAR
- $580,0005 bd3 ba3.3k sqft115 Golfers Way, Pocono Pines, PA 18350For Sale
 MLS ID #SC263810, Janine Marie Senofonte, Revolve Real Estate. GSBR as distributed by MLS GRID
- $469,9003 bd3 ba2.8k sqft6164 Starlight Ct, Swiftwater, PA 18370For Sale
 MLS ID #PAMR2007350, Michelle Cappabianca, Weichert Realtors Acclaim. Bright MLS
