This Classic New England style Cape has been expanded to include a gracious hexagonally shaped sunroom that connects the home to its tranquil natural surroundings and the abundance of local birdlife. The updated kitchen with a broad center island with newer appliances serves as the focal point for the home connecting through French Doors to broad patios for summer seating. A spacious, wood paneled livingroom with companion wainscoting and central fireplace offers space for formal entertaining while the adjacent family room/library with a wall of built-in bookcases invites curling up with a book or relaxing in front of the television. Generously proportioned bedrooms include a spacious primary suite with dressing room. Surrounded by mature plantings and well landscaped grounds, the detached two-car garage includes bonus second story office/exercise space or expansion opportunity. Ideally located near the DeCordova Museum, Lincoln's extensive network of trails and major commuting routes.
Sold for $1,681,861
Street View
$1,681,861
134 Sandy Pond Rd, Lincoln, MA 01773
4beds
3,279sqft
Single Family Residence
Built in 1963
1.47 Acres Lot
$1,679,600 Zestimate®
$513/sqft
$6,719 Estimated rent
Home value
$1,679,600
$1.56M - $1.80M
$6,719/mo
Zestimate® history
Owner options
List your home for rent
$6,719/mo
Rent Zestimate®
Find your next renter with Zillow Rental Manager. Plus, with online applications, you can quickly screen prospective tenants – for free.
$6,719/mo
Rent Zestimate®
Refinance and save
$11,201/mo
Est. payment
Refinancing to a lower rate could help reduce your monthly payments and save thousands over the life of the loan.
$11,201/mo
Est. payment
Explore your selling options
Work with a Zillow partner agent
Leverage their expertise and Zillow's premium Showcase listings to get your home seen by more buyers.
Get startedList with your own agent
Get your home in front of millions of buyers by listing it on Zillow.
Learn how to do itSell it yourself
Take full control of how buyers see your home on Zillow by listing For Sale by Owner (FSBO).
List your homeWhat's special
Central fireplaceDetached two-car garageNewer appliancesGenerously proportioned bedroomsGracious hexagonally shaped sunroom
Zillow last checked:
Listing updated:
Listed by:
Terry Perlmutter 617-519-5179,
Barrett Sotheby's International Realty 978-369-6453
Bought with:
Susan Law
Barrett Sotheby's International Realty
Source: MLS PIN,MLS#: 73505300
Facts & features
Interior
Bedrooms & bathrooms
- Bedrooms: 4
- Bathrooms: 3
- Full bathrooms: 3
Primary bedroom
- Features: Bathroom - Full, Flooring - Hardwood
- Level: Second
- Area: 196
- Dimensions: 14 x 14
Bedroom 2
- Features: Closet, Flooring - Hardwood
- Level: Second
- Area: 208
- Dimensions: 16 x 13
Bedroom 3
- Features: Closet, Flooring - Hardwood
- Level: Second
- Area: 266
- Dimensions: 14 x 19
Bedroom 4
- Features: Closet, Flooring - Hardwood
- Level: Second
- Area: 196
- Dimensions: 14 x 14
Primary bathroom
- Features: Yes
Bathroom 1
- Features: Bathroom - Full, Bathroom - With Tub, Bathroom - With Tub & Shower, Closet - Linen, Flooring - Stone/Ceramic Tile
- Level: Second
- Area: 90
- Dimensions: 15 x 6
Bathroom 2
- Features: Bathroom - Full, Bathroom - Tiled With Tub & Shower, Flooring - Stone/Ceramic Tile, Countertops - Upgraded
- Level: Second
- Area: 66
- Dimensions: 6 x 11
Bathroom 3
- Features: Bathroom - Full, Bathroom - Tiled With Tub & Shower, Flooring - Vinyl
- Level: First
- Area: 55
- Dimensions: 5 x 11
Dining room
- Features: Flooring - Hardwood
- Level: First
- Area: 264
- Dimensions: 12 x 22
Family room
- Features: Closet/Cabinets - Custom Built, Flooring - Hardwood, Window(s) - Picture
- Level: First
- Area: 154
- Dimensions: 11 x 14
Kitchen
- Features: Flooring - Hardwood, Window(s) - Picture, Dining Area, Pantry, Countertops - Stone/Granite/Solid, Kitchen Island, Remodeled
- Level: First
- Area: 176
- Dimensions: 16 x 11
Living room
- Features: Flooring - Hardwood, Wainscoting
- Level: First
- Area: 560
- Dimensions: 28 x 20
Heating
- Baseboard, Radiant, Natural Gas
Cooling
- None, Whole House Fan
Appliances
- Included: Gas Water Heater, Range, Dishwasher, Microwave, Refrigerator, Washer, Dryer, Gas Cooktop
- Laundry: Second Floor, Washer Hookup
Features
- Closet, Lighting - Sconce, Sitting Room, Sun Room
- Flooring: Wood, Tile, Vinyl, Stone / Slate, Flooring - Wood, Flooring - Hardwood, Flooring - Stone/Ceramic Tile
- Doors: French Doors
- Windows: Bay/Bow/Box, Insulated Windows, Screens
- Basement: Full,Interior Entry,Bulkhead,Sump Pump,Concrete,Unfinished
- Number of fireplaces: 1
- Fireplace features: Living Room
Interior area
- Total structure area: 3,279
- Total interior livable area: 3,279 sqft
- Finished area above ground: 3,279
Property
Parking
- Total spaces: 5
- Parking features: Detached, Storage, Workshop in Garage, Garage Faces Side, Off Street
- Garage spaces: 2
- Uncovered spaces: 3
Features
- Patio & porch: Porch - Enclosed, Patio
- Exterior features: Porch - Enclosed, Patio, Rain Gutters, Professional Landscaping, Screens, Garden
Lot
- Size: 1.47 Acres
- Features: Wooded, Level
Details
- Parcel number: 563112
- Zoning: RES
Construction
Type & style
- Home type: SingleFamily
- Architectural style: Cape
- Property subtype: Single Family Residence
Materials
- Frame
- Foundation: Concrete Perimeter
- Roof: Shingle
Condition
- Year built: 1963
Utilities & green energy
- Electric: Circuit Breakers, Generator Connection
- Sewer: Private Sewer
- Water: Public
- Utilities for property: for Gas Range, for Gas Oven, Washer Hookup, Generator Connection
Community & HOA
Community
- Features: Walk/Jog Trails, Bike Path, Conservation Area, Highway Access
HOA
- Has HOA: No
Location
- Region: Lincoln
Financial & listing details
- Price per square foot: $513/sqft
- Tax assessed value: $1,226,100
- Annual tax amount: $15,093
- Date on market: 9/9/2026
- Road surface type: Paved
Price history
| Date | Event | Price |
|---|---|---|
| 6/11/2026 | Sold | $1,681,861+18%$513/sqft |
Source: MLS PIN #73505300 Report a problem | ||
| 4/28/2026 | Contingent | $1,425,000$435/sqft |
Source: MLS PIN #73505300 Report a problem | ||
| 4/22/2026 | Listed for sale | $1,425,000$435/sqft |
Source: MLS PIN #73505300 Report a problem | ||
Public tax history
| Year | Property taxes | Tax assessment |
|---|---|---|
| 2025 | $15,103 +1.1% | $1,179,000 +1.8% |
| 2024 | $14,934 -2.4% | $1,158,600 +5.4% |
| 2023 | $15,301 +3.4% | $1,099,200 +10.9% |
| 2022 | $14,796 +4% | $991,000 +8.2% |
| 2021 | $14,221 +1.4% | $916,300 +0.4% |
| 2020 | $14,025 +14.3% | $913,100 +4.4% |
| 2019 | $12,268 +4.5% | $874,400 +1.3% |
| 2018 | $11,742 +3.8% | $863,400 +4.6% |
| 2017 | $11,307 +0.4% | $825,300 +2.6% |
| 2016 | $11,258 | $804,700 |
Find assessor info on the county website
Neighborhood: 01773
Nearby homes
- $1,322,5004 bd2 ba2k sqft138 Sandy Pond Rd, Lincoln, MA 01773Off Market
- $1,068,5004 bd2 ba1.6k sqft142 Sandy Pond Rd, Lincoln, MA 01773Off Market
- $4,993,2005 bd7 ba6.4k sqft144 Sandy Pond Rd, Lincoln, MA 01773Off Market
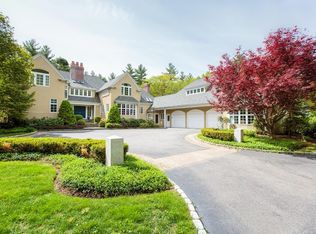
- $1,365,9004 bd3 ba2.4k sqft152 Sandy Pond Rd, Lincoln, MA 01773Off Market
- $2,898,4004 bd5 ba5.5k sqft146 Sandy Pond Rd, Lincoln, MA 01773Off Market
- $1,378,7003 bd2 ba1.7k sqft158 Sandy Pond Rd, Lincoln, MA 01773Off Market
- $3,902,5005 bd7 ba6.7k sqft148 Sandy Pond Rd, Lincoln, MA 01773Off Market
- $1,884,4004 bd3 ba3.8k sqft164 Sandy Pond Rd, Lincoln, MA 01773Off Market
Nearby schools
GreatSchools rating
- 8/10Lincoln SchoolGrades: PK-8Distance: 0.8 mi
- 9/10Lincoln-Sudbury Regional High SchoolGrades: 9-12Distance: 4.8 mi
Schools provided by the listing agent
- Elementary: Smith
- Middle: Brooks
- High: Lincoln-Sudbury
Source: MLS PIN. This data may not be complete. We recommend contacting the local school district to confirm school assignments for this home.
Get a cash offer in 3 minutes
Find out how much your home could sell for in as little as 3 minutes with a no-obligation cash offer.
Estimated market value
$1,679,600
Get a cash offer in 3 minutes
Find out how much your home could sell for in as little as 3 minutes with a no-obligation cash offer.
Estimated market value
$1,679,600
- Massachusetts
- Middlesex County
- Lincoln
- 01773
- 134 Sandy Pond Rd
