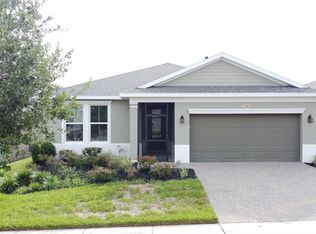
One or more photo(s) has been virtually staged. Welcome to 134 Silver Maple Road in Groveland’s sought-after Trilogy 55+ community. This beautifully maintained Affirm model offers 3 bedrooms, 2 bathrooms (Public records differ, one room does not have a door or a closet but can be used as a versatile office/flex room, perfect for a home office, den, or guest bedroom). Step inside to an open and inviting floor plan filled with natural light. The spacious kitchen is a true centerpiece, featuring soft close cabinets, a large island with additional seating accompanied with designer bar stools, ideal for casual dining or entertaining. The kitchen flows seamlessly into the dining and living areas, creating a comfortable space for both daily living and hosting guests. The laundry room has been thoughtfully upgraded with additional cabinetry and a full pantry for extra storage and organization. The primary suite provides a private retreat with a spacious layout and well-appointed en-suite bath. Enjoy Florida living year-round from the screened lanai, thoughtfully upgraded with a retractable sunshade on the screens for comfort and privacy. The backyard offers a stucco fence wall to separate you from wooded/pasture view. Drapes and rods throughout the home will convey, adding style and convenience for the new owner. Additional upgrades include: Whole-home surge protector for peace of mind, SOLAR PANELS offering energy efficiency and long- term savings. This low-maintenance home is move-in ready and located within a resort-style, gated community. Cable, home phone line, high-speed internet, a home security system, and full landscaping are all included in the HOA fee. featuring a clubhouse, 3 tennis courts ad up to 7 pickleball courts, pool, fitness center, social clubs, and golf cart accessibility. Don’t miss the opportunity to make this welcoming home yours. Schedule your private showing today!
For sale
$340,000
134 Silver Maple Rd, Groveland, FL 34736
3beds
1,644sqft
Est.: Get pre-qualified
Single Family Residence
Built in 2020
5,993 Square Feet Lot
$336,200 Zestimate®
$207/sqft
$549/mo HOA
What's special
Spacious kitchenSoft close cabinetsDesigner bar stools
- 219 days |
- 296 |
- 12 |
Zillow last checked:
Listing updated:
Listing Provided by:
Lorie Gullian 407-928-8078,
KELLER WILLIAMS ELITE PARTNERS III REALTY 321-527-5111,
Richard Gullian LLC 352-223-7713,
KELLER WILLIAMS ELITE PARTNERS III REALTY
Source: Stellar MLS,MLS#: G5102534
Originating MLS: Lake and Sumter

Tour with a local agent
Facts & features
Interior
Bedrooms & bathrooms
- Bedrooms: 3
- Bathrooms: 2
- Full bathrooms: 2
Rooms
- Room types: Den/Library/Office
Primary bedroom
- Features: Ceiling Fan(s), Dual Sinks, En Suite Bathroom, Exhaust Fan, Shower No Tub, Stone Counters, Walk-In Closet(s)
- Level: First
Bedroom 2
- Features: Built-in Closet
- Level: First
Bathroom 2
- Features: Single Vanity, Stone Counters, Tub With Shower, Built-in Closet
- Level: First
Balcony porch lanai
- Level: First
- Area: 180 Square Feet
- Dimensions: 9x20
Dining room
- Level: First
Kitchen
- Features: Pantry, Kitchen Island, Stone Counters, Tall Countertops
- Level: First
Laundry
- Level: First
Living room
- Level: First
Office
- Level: First
Heating
- Natural Gas
Cooling
- Central Air
Appliances
- Included: Convection Oven, Dishwasher, Disposal, Dryer, Gas Water Heater, Ice Maker, Microwave, Range, Refrigerator
- Laundry: Gas Dryer Hookup, Inside, Laundry Room, Other, Washer Hookup
Features
- Ceiling Fan(s), Eating Space In Kitchen, High Ceilings, Living Room/Dining Room Combo, Open Floorplan, Primary Bedroom Main Floor, Smart Home, Split Bedroom, Stone Counters, Thermostat, Walk-In Closet(s)
- Flooring: Carpet, Tile
- Doors: Sliding Doors
- Windows: Blinds, Window Treatments
- Has fireplace: No
Interior area
- Total structure area: 2,278
- Total interior livable area: 1,644 sqft
Property
Parking
- Total spaces: 2
- Parking features: Driveway, Garage Door Opener
- Attached garage spaces: 2
- Has uncovered spaces: Yes
Features
- Levels: One
- Stories: 1
- Patio & porch: Covered, Enclosed, Front Porch, Rear Porch, Screened
- Exterior features: Irrigation System, Lighting, Rain Gutters, Sidewalk, Sprinkler Metered
- Fencing: Stone
- Has view: Yes
- View description: Trees/Woods
- Waterfront features: Lake
Lot
- Size: 5,993 Square Feet
- Features: Cleared, City Lot, Landscaped
- Residential vegetation: Mature Landscaping, Trees/Landscaped
Details
- Parcel number: 262125200600019800
- Special conditions: None
Construction
Type & style
- Home type: SingleFamily
- Property subtype: Single Family Residence
Materials
- Block, Brick, Stucco
- Foundation: Slab
- Roof: Shingle
Condition
- Completed
- New construction: No
- Year built: 2020
Details
- Builder model: Affirm
- Builder name: Shea
Utilities & green energy
- Electric: Photovoltaics Seller Owned
- Sewer: Public Sewer
- Water: Public
- Utilities for property: BB/HS Internet Available, Cable Connected, Electricity Connected, Natural Gas Connected, Phone Available, Sewer Connected, Solar, Sprinkler Recycled, Street Lights, Underground Utilities, Water Connected
Green energy
- Energy generation: Solar
Community & HOA
Community
- Features: Fishing, Lake, Association Recreation - Owned, Buyer Approval Required, Clubhouse, Deed Restrictions, Dog Park, Fitness Center, Gated Community - Guard, Golf Carts OK, Irrigation-Reclaimed Water, Pool, Restaurant, Sidewalks, Special Community Restrictions, Tennis Court(s), Wheelchair Access
- Security: Fire Alarm, Gated Community, Medical Alarm, Security Gate, Security System, Security System Owned, Smoke Detector(s), Touchless Entry
- Pet fee: $0 monthly
- Senior community: Yes
- Subdivision: CASCADES OF GROVELAND PHASE 6
HOA
- Has HOA: Yes
- Amenities included: Clubhouse, Fitness Center, Gated, Pickleball Court(s), Pool, Tennis Court(s), Wheelchair Access
- Services included: Cable TV, Common Area Taxes, Community Pool, Reserve Fund, Internet, Maintenance Grounds, Manager, Pool Maintenance, Private Road, Recreational Facilities, Security
- HOA fee: $549 monthly
- HOA name: Cheryl Bell
- HOA phone: 352-432-5034
Location
- Region: Groveland
Financial & listing details
- Price per square foot: $207/sqft
- Tax assessed value: $313,041
- Annual tax amount: $5,616
- Date on market: 10/20/2025
- Cumulative days on market: 219 days
- Listing terms: Cash,Conventional,FHA,VA Loan
- Ownership: Fee Simple
- Total actual rent: 0
- Electric utility on property: Yes
- Road surface type: Paved, Concrete
Estimated market value
$336,200
$319,000 - $353,000
$2,319/mo
Price history
| Date | Event | Price |
|---|---|---|
| 2/16/2026 | Price change | $340,000-6.3%$207/sqft |
Source: | ||
| 12/11/2025 | Price change | $363,000-3.2%$221/sqft |
Source: | ||
| 10/20/2025 | Listed for sale | $375,000+106%$228/sqft |
Source: | ||
| 10/10/2022 | Sold | $182,000-52.1%$111/sqft |
Source: Public Record Report a problem | ||
| 8/24/2022 | Pending sale | $380,000$231/sqft |
Source: | ||
| 7/12/2022 | Price change | $380,000-4.8%$231/sqft |
Source: | ||
| 7/7/2022 | Price change | $399,000-0.2%$243/sqft |
Source: | ||
| 7/1/2022 | Pending sale | $399,900+33%$243/sqft |
Source: | ||
| 11/25/2020 | Sold | $300,700$183/sqft |
Source: Public Record Report a problem | ||
Public tax history
| Year | Property taxes | Tax assessment |
|---|---|---|
| 2025 | $5,632 +0.3% | $313,041 -1% |
| 2024 | $5,616 +2.2% | $316,246 +2.4% |
| 2023 | $5,497 -5.9% | $308,856 +9.9% |
| 2022 | $5,841 +13% | $281,160 +10% |
| 2021 | $5,168 +204.9% | $255,605 +281.7% |
| 2020 | $1,695 -3.2% | $66,970 |
| 2019 | $1,751 | $66,970 |
Find assessor info on the county website
Monthly payment
Est. payment$--/mo
Payment breakdown
Explore the cost of this home by adjusting the details. Changes won't be saved.
All calculations are estimates and provided by Zillow, Inc. for informational purposes only. Actual amounts may vary.
HOA fees may include property taxes on listings classified as Co-Ops. Contact the listing agent and/or owner for fee details.
Mortgage interest rates are dependent on a number of factors, including credit score, down payment, and repayment length. Interest rate data provided by Zillow Group Marketplace, Inc. as of 1/1/1970 from various mortgage lenders with which we have lead or other similar arrangements; the Estimated Payment is an average of those rates.
See how much you could borrow to make a competitive offer.
Climate risks
Neighborhood: 34736
Nearby schools
GreatSchools rating
- NAClermont Elementary SchoolGrades: PK-5Distance: 4.6 mi
- 6/10Windy Hill Middle SchoolGrades: 6-8Distance: 8.2 mi
- 4/10South Lake High SchoolGrades: 9-12Distance: 3.2 mi
A local agent can set up tours, give advice and negotiate with sellers.
- Florida
- Lake County
- Groveland
- 34736
- 134 Silver Maple Rd