A Rare Opportunity to Own Your Own Private 7-Acre Retreat! Tucked away on seven beautiful acres in Dayville, this charming log home offers the perfect combination of rustic character, privacy, and versatility. Surrounded by mature trees and beautifully maintained grounds, this unique property provides a peaceful country setting while remaining conveniently located near the Rhode Island border. The home features three bedrooms, two full bathrooms, and one half bathroom, along with warm, inviting living spaces that showcase the timeless appeal of log-home construction. A fireplace adds to the home's cozy atmosphere, while the fully finished, heated walkout lower level provides additional space for entertaining, recreation, or relaxation. Outside is where this property truly shines! Enjoy expansive grounds, a covered deck, and plenty of room for outdoor activities, gardening, and recreational pursuits. The oversized detached two-car garage offers exceptional space for vehicles, equipment, hobbies, or a workshop. Additional outbuildings, including a barn and chicken coop, add to the property's distinctive appeal and possibilities. Whether you're looking for a private country escape, space for your hobbies and recreational vehicles, or simply the freedom that comes with owning seven acres, this one-of-a-kind property offers a lifestyle that's increasingly difficult to find. Privacy, character, acreage, and endless possibilities — welcome home to 134 Slater Hill Road!
Active
$749,900
134 Slater Hill Rd, Killingly, CT 06241
2beds
2,298sqft
Single Family Residence
Built in 1974
7 Acres Lot
$722,400 Zestimate®
$326/sqft
$-- HOA
What's special
Charming log homeCovered deckRustic characterBeautifully maintained groundsOversized detached two-car garageSurrounded by mature treesExpansive grounds
- 1 day
- 235
- 21
Zillow last checked:
Listing updated:
Listed by:
Melissa Perrille 401-225-9524,
eXp Realty LLC,
Adeline Santos 401-380-8887,
eXp Realty LLC
Source: StateWide MLS RI,MLS#: 1427901
Facts & features
Interior
Bedrooms & bathrooms
- Bedrooms: 2
- Bathrooms: 3
- Full bathrooms: 2
- 1/2 bathrooms: 1
Primary bedroom
- Level: Second
Bedroom 2
- Level: First
Bathroom
- Level: Second
Bathroom
- Level: First
Dining room
- Level: First
Kitchen
- Level: First
Living room
- Level: First
Office
- Level: Second
Recreation room
- Level: Lower
Heating
- Electric, Oil, Wood, Baseboard
Cooling
- Has cooling: Yes
Appliances
- Included: Range Hood, Microwave, Washer
Features
- Wall (Dry Wall), Wall (Paneled), Plumbing (Copper), Plumbing (Mixed), Insulation (Walls)
- Flooring: Hardwood, Vinyl
- Basement: Full,Walk-Out Access,Finished,Family Room,Living Room,Media Room,Office,Playroom
- Number of fireplaces: 1
- Fireplace features: Pellet Stove, Wood Burning
Interior area
- Total structure area: 1,737
- Total interior livable area: 2,298 sqft
- Finished area above ground: 1,737
- Finished area below ground: 561
Property
Parking
- Total spaces: 8
- Parking features: Detached, Driveway
- Garage spaces: 2
- Has uncovered spaces: Yes
Lot
- Size: 7 Acres
- Features: Extra Lot, Horse Permitted, Sprinklers
Details
- Additional structures: Barn(s)
- Parcel number: KILLM126B20
- Other equipment: Pellet Stove
- Horses can be raised: Yes
Construction
Type & style
- Home type: SingleFamily
- Architectural style: Log Home
- Property subtype: Single Family Residence
Materials
- Log, Dry Wall, Paneled, Vinyl Siding, Wood
- Foundation: Concrete Perimeter
Condition
- New construction: No
- Year built: 1974
Utilities & green energy
- Electric: 200+ Amp Service, Generator
- Sewer: Septic Tank
- Water: Private
Community & HOA
Community
- Features: Hospital, Public School, Schools
HOA
- Has HOA: No
Location
- Region: Killingly
Financial & listing details
- Price per square foot: $326/sqft
- Tax assessed value: $285,340
- Annual tax amount: $6,831
- Date on market: 11/5/2026
- Inclusions: The sauna is not included. As well as the ceiling fan in the living room and primary bedroom are not included, Light fixture in the dining room is not included. Fridge and freezer in the Garage are included as well as the Generator in the Barn that is included. Hot tub in the backyard is included with sale.
Estimated market value
$722,400
$686,000 - $759,000
$2,725/mo
Price history
| Date | Event | Price |
|---|---|---|
| 10/30/2026 | Listed for sale | $749,900+42.8%$326/sqft |
Source:  Smart MLS #24217314 Report a problem | ||
| 1/22/2022 | Contingent | $525,000+7.1%$228/sqft |
Source: Smart MLS #170447708 Report a problem | ||
| 1/21/2022 | Sold | $490,000-6.7%$213/sqft |
Source: Smart MLS #170447708 Report a problem | ||
| 10/29/2021 | Listed for sale | $525,000+247.7%$228/sqft |
Source: Smart MLS #170447708 Report a problem | ||
| 11/30/2001 | Sold | $151,000$66/sqft |
Source: Public Record Report a problem | ||
Public tax history
| Year | Property taxes | Tax assessment |
|---|---|---|
| 2025 | $6,666 +5.1% | $285,340 |
| 2024 | $6,343 +25% | $285,340 +62.4% |
| 2023 | $5,074 +1.6% | $175,750 -5.1% |
| 2022 | $4,992 | $185,290 |
| 2021 | $4,992 +1.9% | $185,290 |
| 2020 | $4,899 -1.2% | $185,290 |
| 2019 | $4,958 +2.9% | $185,290 +12.7% |
| 2017 | $4,819 -0.2% | $164,430 |
| 2015 | $4,829 +9.8% | $164,430 +7% |
| 2014 | $4,399 -9.3% | $153,720 -30.4% |
| 2013 | $4,852 +3.9% | $220,850 |
| 2012 | $4,671 +1.1% | $220,850 -3% |
| 2011 | $4,621 +5.5% | $227,640 |
| 2010 | $4,382 | $227,640 |
| 2009 | $4,382 +8.1% | $227,640 |
| 2008 | $4,052 +9.8% | $227,640 +71.4% |
| 2007 | $3,692 | $132,790 |
Find assessor info on the county website
Monthly payment
Est. payment
Payment breakdown
Explore the cost of this home by adjusting the details. Changes won't be saved.Climate risks
Neighborhood: 06241
Similar homes
- $750,0003 bd3 ba2.2k sqft884 Reynolds Rd, Glocester, RI 02814For Sale

 MLS ID #1427763, Elizabeth Marcoux, Re/Max Bell Park. StateWide MLS RI
- $799,0005 bd2 ba2.4k sqft588 Reynolds Rd, Glocester, RI 02814For Sale
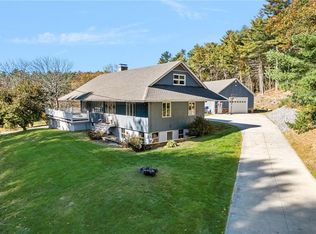 MLS ID #1424918, Kara Mazzola, First Choice Realty. StateWide MLS RI
- $--2 bd1 ba1.2k sqft229 Beecher Rd, Brooklyn, CT 06234AuctionServiceLink Auction
- $469,9003 bd2 ba2.4k sqft822 Cook Hill Road, Killingly, CT 06239For Sale
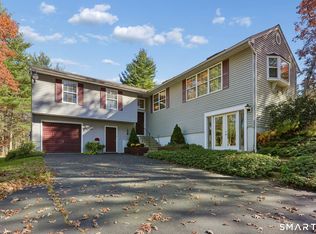
 MLS ID #24218938, Leo Chomen, Signature Properties of N.E.. Smart MLS
- $439,9003 bd2 ba1.5k sqft24 Melinda Terrace, Killingly, CT 06239For SaleMLS ID #24219418, Cary A. Marcoux, RE/MAX Bell Park Realty. Smart MLS
- $779,9003 bd3 ba2.7k sqft51 Red Oak Drive, Killingly, CT 06239For SaleMLS ID #24219788, Robin L. Smith, RE/MAX Bell Park Realty. Smart MLS
- $565,0003 bd2 ba2.4k sqft1015 North Road, Killingly, CT 06239For SaleMLS ID #24202735, Amy L. Brunet, Brunet and Company Real Estate. Smart MLS
- $655,0004 bd4 ba2.8k sqft367 Mashentuck Road, Killingly, CT 06239For SaleMLS ID #24212443, Tonilynn Wood, RE/MAX Legends. Smart MLS
- $549,9004 bd3 ba3.1k sqft350 Hartford Pike, Killingly, CT 06241For SaleMLS ID #24186226, Mark S. Benard, Brunet and Company Real Estate. Smart MLS
- $565,0003 bd3 ba1.8k sqft15 Margaret Henry Rd, Killingly, CT 06239For SaleMLS ID #1426621, Mary Jean Agostini, RE/MAX Right Choice. StateWide MLS RI
- $695,0003 bd3 ba2.3k sqft242 Anan Wade Rd, Glocester, RI 02857For SaleMLS ID #1424423, Michaela Emerich, Premeer Real Estate. StateWide MLS RI
- $709,9003 bd2 ba1.9k sqft112 Cranberry Ridge Rd, Glocester, RI 02857For SaleMLS ID #1427193, Melissa Perrille, eXp Realty LLC. StateWide MLS RI
- $759,0003 bd2 ba2.2k sqft6 Cucumber Hill Rd, Foster, RI 02825For SaleMLS ID #1423290, Rickard Smith, BRIZO Real Estate Services. StateWide MLS RI
- $699,9003 bd2 ba3.1k sqft160 Halls Hill Road, Killingly, CT 06239For SaleMLS ID #24208396, Anthony Revoir, RE/MAX One. Smart MLS
- $899,9004 bd2 ba2.3k sqft564 Hubbard Road, Killingly, CT 06241For SaleMLS ID #24189396, Sheena Ruggirello, Real Broker CT, LLC. Smart MLS
- $575,0004 bd3 ba3.2k sqft172 Snake Meadow Road, Plainfield, CT 06354For SaleMLS ID #24215953, Amanda Polansky, RE/MAX Coast and Country. Smart MLS
- $685,0005 bd3 ba3.1k sqft250 Killingly Road, Pomfret, CT 06259For SaleMLS ID #24191051, Amy Therrien, The Neighborhood Realty Group. Smart MLS
- $744,9993 bd3 ba2k sqft106 Church St, Brooklyn, CT 06234For SaleMLS ID #1424643, Androula Kazantzis, Kazantzis Real Estate, LLC. StateWide MLS RI
- $649,9003 bd3 ba2.7k sqft71 Rhode Island Line Road, Putnam, CT 06260For SaleMLS ID #24195260, Skyla Gagnon, RE/MAX Bell Park Realty. Smart MLS
- $499,9004 bd2 ba2.2k sqft904 Snake Hill Rd, Glocester, RI 02857For SaleMLS ID #1426942, Amanda Loux, Gold Door Realty. StateWide MLS RI
