Skip main navigation
Active
  • Price cut: $18K (7/7)
    $797,000

    134 Spring Valley Rd, Nashville, TN 37214

    3beds
    2,723sqft
    : 
    $4,804/mo
    Get pre-qualified
    Single Family Residence, Residential
    Built in 1945
    0.56 Acres Lot
    $-- Zestimate®
    $293/sqft
    $-- HOA

    What's special

    Detached two-car garageWalk-in closetOriginal charm shines throughPreserved architectural detailsExpansive yardRenovated kitchens and bathroomsClassic moldings
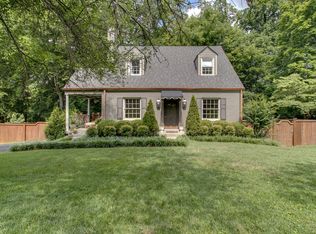
    Welcome to 134 Spring Valley Road, a charming historic home in Donelson's sought-after Bluefields neighborhood. Built in 1945 and nestled on a beautifully wooded 0.56-acre lot, this unique property blends timeless character with thoughtful modern updates just minutes from downtown Nashville. Original charm shines through with hardwood floors, classic moldings, and preserved architectural details throughout. The renovated attic serves as a spacious primary suite featuring a walk-in closet and a beautifully updated bath with a marble-tiled shower and soaking tub. Multiple living areas provide flexibility, including a finished basement with a full bath—perfect for guests, a home office, recreation space, or additional living quarters. Major improvements include renovated kitchens and bathrooms, updated HVAC and electrical systems, radon mitigation, and newer appliances. Outside, mature trees create a private park-like setting with an expansive yard, flagstone patio, and treehouse. Whether you enjoy gardening, entertaining, pets, or outdoor recreation, this property offers endless possibilities. A detached two-car garage provides ample storage and includes a dedicated woodworking space with its own power supply. Conveniently located near the YMCA, library, greenway trails, shopping, dining, Nashville International Airport, Percy Priest Lake, golf courses, and downtown Nashville, this home offers the perfect combination of historic charm, privacy, and accessibility. BUYER AND/OR BUYERS AGENT TO VERIFY ALL INFO - INFO NOT VERIFIED BY LISTING AGENT. LIMITED SERVICE LISTING - CONTACT SELLER DIRECTLY FOR ALL SHOWINGS/INQUIRIES. SELLER TO BE MAIN POINT OF CONTACT.
    36 days
    |
    1,901
    |
    116
    |

    Likely to sell faster than

    Zillow last checked:

    Listing updated:

    Listed by:

    John C. Rochford 615-330-2876,

    Community Realty Services, Inc. 615-330-2876

    Source: RealTracs MLS as distributed by MLS GRID,MLS#: 3248358MLS Logo

      Facts & features

      Interior

      Bedrooms & bathrooms
      • Bedrooms: 3
      • Bathrooms: 3
      • Full bathrooms: 3
      • Main level bedrooms: 2
      Bedroom 1
      • Features: Full Bath
      • Level: Full Bath
      Bedroom 2
      • Features: Extra Large Closet
      • Level: Extra Large Closet
      Primary bathroom
      • Features: Double Vanity
      • Level: Double Vanity
      Den
      • Features: Bookcases
      • Level: Bookcases
      Dining room
      • Features: Combination
      • Level: Combination
      Living room
      • Features: Combination
      • Level: Combination
      Heating
      • ENERGY STAR Qualified Equipment, Electric, Furnace, Heat Pump, Natural Gas
      Cooling
      • Central Air, Electric
      Appliances
      • Included: Electric Oven, Electric Range, Dishwasher, Disposal, Dryer, Freezer, Ice Maker, Microwave, Refrigerator, Stainless Steel Appliance(s), Washer
      • Laundry: Electric Dryer Hookup, Gas Dryer Hookup, Washer Hookup
      Features
      • Bookcases, Smart Thermostat, Walk-In Closet(s), High Speed Internet
      • Flooring: Concrete, Wood, Tile
      • Basement: Exterior Entry,Finished
      • Number of fireplaces: 1
      • Fireplace features: Gas, Living Room
      • Common walls with other units/homes: 2+ Common Walls
      Interior area
      • Total structure area: 2,723
      • Total interior livable area: 2,723 sqft
      • Finished area above ground: 1,842
      • Finished area below ground: 881

      Property

      Parking
      • Total spaces: 6
      • Parking features: Garage Door Opener, Private, Concrete, Driveway
      • Garage spaces: 2
      • Uncovered spaces: 4
      Features
      • Levels: Three Or More
      • Stories: 3
      • Patio & porch: Porch, Covered, Deck
      • Exterior features: Smart Light(s)
      • Fencing: Chain Link
      Lot
      • Size: 0.56 Acres
      • Dimensions: 100 x 260
      Details
      • Parcel number: 09504020200
      • Special conditions: Standard

      Construction

      Type & style
      • Home type: SingleFamily
      • Architectural style: Cottage
      • Property subtype: Single Family Residence, Residential
      • Attached to another structure: Yes
      Materials
      • Other, Brick, Stone, Wood Siding
      • Roof: Asphalt
      Condition
      • New construction: No
      • Year built: 1945

      Utilities & green energy

      • Sewer: Public Sewer
      • Water: Public
      • Utilities for property: Electricity Available, Natural Gas Available, Water Available, Cable Connected
      Green energy
      • Energy efficient items: Windows, Thermostat

      Community & HOA

      Community
      • Security: Carbon Monoxide Detector(s), Fire Alarm, Smoke Detector(s)
      • Subdivision: Bluefields
      HOA
      • Has HOA: No
      Location
      • Region: Nashville

      Financial & listing details

      • Price per square foot: $293/sqft
      • Tax assessed value: $595,600
      • Annual tax amount: $4,190
      • Date on market: 6/24/2026
      • Electric utility on property: Yes

        Estimated market value

        Not available

        Estimated sales range

        Not available

        Not available

        Price history

        DateEventPrice
        7/7/2026Price change$797,000-2.2%$293/sqft
        Source: RealTracs MLS as distributed by MLS GRID #3248358 Report a problem
        6/24/2026Listed for sale$815,000+59%$299/sqft
        Source: RealTracs MLS as distributed by MLS GRID #3248358 Report a problem
        9/6/2019Sold$512,500-3.1%$188/sqft
        Source: RealTracs MLS as distributed by MLS GRID #2064562 Report a problem
        7/25/2019Listed for sale$529,000+33.9%$194/sqft
        Source: Benchmark Realty, LLC #2064562 Report a problem
        10/17/2016Sold$395,000$145/sqft
        Source: RealTracs MLS as distributed by MLS GRID #1762631 Report a problem

        Public tax history

        YearProperty taxesTax assessment
        2025$4,190 +6.2%$148,900 +22.8%
        2024$3,946 $121,275
        2023$3,946 $121,275
        2022$3,946 -1%$121,275
        2021$3,988 +10.1%$121,275 +41.4%
        2020$3,621 +33.8%$85,775
        2019$2,706 $85,775
        2018$2,706 $85,775
        2017$2,706 $85,775 +101.9%
        2016$2,706 $42,475
        2015-- $42,475
        2014$1,918 $42,475
        2013-- $42,475 +4%
        2012-- $40,850
        2011-- $40,850
        2010-- $40,850
        2009-- $40,850 +14.7%
        2008-- $35,625
        2007-- $35,625
        2006-- --
        2005-- --
        2004-- --
        2003-- --
        2002-- --
        2001-- --
        2000-- --
        Find assessor info on the county website

        Monthly payment

        Est. payment

        Payment breakdown

        Explore the cost of this home by adjusting the details. Changes won't be saved.
        All calculations are estimates and provided by Zillow, Inc. for informational purposes only. Actual amounts may vary.
        HOA fees may include property taxes on listings classified as Co-Ops. Contact the listing agent and/or owner for fee details.
        Mortgage interest rates are dependent on a number of factors, including credit score, down payment, and repayment length. Interest rate data provided by Zillow Group Marketplace, Inc. as of 1/1/1970 from various mortgage lenders with which we have lead or other similar arrangements; the Estimated Payment is an average of those rates.
        See how much you could borrow to make a competitive offer.

        Climate risks

        Neighborhood: Bluefields

        Getting around

        37 / 100
        Car-Dependent
        23 / 100
        Somewhat Bikeable

        Nearby schools

        GreatSchools rating
        Schools provided by the listing agent
        • Elementary: McGavock Elementary
        • Middle: Two Rivers Middle
        • High: McGavock Comp High School

        Source: RealTracs MLS as distributed by MLS GRID. This data may not be complete. We recommend contacting the local school district to confirm school assignments for this home.

        A local agent can set up tours, give advice and negotiate with sellers.

        Browse local experts

        Similar homes