Welcome to a perfect waterfront escape location! Nestled on a dead end road along the peaceful shores of sparkling Stodge Meadow Pond, this year round charming waterfront is a rare offering! Spend long summer days swimming, fishing or boating from your private 125 ft. shoreline with 2 docks. Unwind with family & friends on the deck with full view of Mt. Watatic, sunset light dancing across the water. Featuring inviting open-concept living area with wood beam accents, picture-perfect views from nearly every window. Custom remodeled kitchen by Superior kitchen, living room with wood stove. Beautiful tile bathroom, main bedroom on upper level with slider to balcony. Newer roof, siding and double wall oil tank. Drilled well has new pump, also new pump in septic system. Shed to convey. Don’t miss your chance to own a slice of lakefront paradise. Sold as is – an exceptional chance to own your dream waterfront retreat!
Sold for $400,000
$400,000
134 Stodge Meadow Rd, Ashburnham, MA 01430
1beds
1,117sqft
Single Family Residence
Built in 1959
0.49 Acres Lot
$465,500 Zestimate®
$358/sqft
$2,750 Estimated rent
Home value
$465,500
$438,000 - $498,000
$2,750/mo
Zestimate® history
Owner options
List your home for rent
$2,750/mo
Rent Zestimate®
Find your next renter with Zillow Rental Manager. Plus, with online applications, you can quickly screen prospective tenants – for free.
$2,750/mo
Rent Zestimate®
Refinance and save
$2,902/mo
Est. payment
Refinancing to a lower rate could help reduce your monthly payments and save thousands over the life of the loan.
$2,902/mo
Est. payment
Explore your selling options
Work with a Zillow partner agent
Leverage their expertise and Zillow's premium Showcase listings to get your home seen by more buyers.
Get startedList with your own agent
Get your home in front of millions of buyers by listing it on Zillow.
Learn how to do itSell it yourself
Take full control of how buyers see your home on Zillow by listing For Sale by Owner (FSBO).
List your homeWhat's special
Newer roofDead end roadWood beam accentsBeautiful tile bathroom
Zillow last checked:
Listing updated:
Listed by:
Christina Sargent 978-855-3846,
Foster-Healey Real Estate 978-537-8301
Bought with:
Taylor Healey
Foster-Healey Real Estate
Source: MLS PIN,MLS#: 73456394
Facts & features
Interior
Bedrooms & bathrooms
- Bedrooms: 1
- Bathrooms: 2
- Full bathrooms: 1
- 1/2 bathrooms: 1
- Main level bathrooms: 1
Primary bedroom
- Features: Cathedral Ceiling(s), Ceiling Fan(s), Walk-In Closet(s), Closet/Cabinets - Custom Built, Flooring - Laminate, Balcony - Exterior, Remodeled, Slider
- Level: Second
Primary bathroom
- Features: Yes
Bathroom 1
- Features: Bathroom - Full, Bathroom - Tiled With Shower Stall, Closet - Linen, Flooring - Stone/Ceramic Tile, Recessed Lighting, Remodeled
- Level: Main,First
Bathroom 2
- Features: Bathroom - Half, Closet - Linen, Flooring - Stone/Ceramic Tile
- Level: Second
Dining room
- Features: Cathedral Ceiling(s), Open Floorplan, Remodeled
- Level: Main,First
Kitchen
- Features: Cathedral Ceiling(s), Closet/Cabinets - Custom Built, Countertops - Stone/Granite/Solid, Countertops - Upgraded, Open Floorplan, Remodeled, Wine Chiller, Lighting - Pendant
- Level: Main,First
Living room
- Features: Wood / Coal / Pellet Stove, Cathedral Ceiling(s), Ceiling Fan(s), Flooring - Wood, French Doors, Deck - Exterior, Exterior Access, Open Floorplan, Remodeled
- Level: Main,First
Office
- Features: Ceiling - Cathedral, Flooring - Hardwood, Cable Hookup, Exterior Access, Pocket Door
- Level: Main
Heating
- Forced Air, Oil, Electric
Cooling
- None
Appliances
- Included: Electric Water Heater, Range, Dishwasher, Microwave, Refrigerator, Washer/Dryer
- Laundry: Main Level, Electric Dryer Hookup, Washer Hookup, First Floor
Features
- Cathedral Ceiling(s), Cable Hookup, Home Office
- Flooring: Wood, Tile, Flooring - Hardwood
- Doors: Pocket Door, French Doors
- Windows: Insulated Windows
- Basement: Crawl Space
- Has fireplace: No
Interior area
- Total structure area: 1,117
- Total interior livable area: 1,117 sqft
- Finished area above ground: 1,117
- Finished area below ground: 0
Property
Parking
- Total spaces: 4
- Parking features: Off Street, Paved
- Uncovered spaces: 4
Features
- Patio & porch: Porch - Enclosed, Deck - Wood
- Exterior features: Porch - Enclosed, Deck - Wood, Balcony, Storage, Stone Wall
- Has view: Yes
- View description: Scenic View(s), Water, Lake
- Has water view: Yes
- Water view: Lake,Water
- Waterfront features: Waterfront, Navigable Water, Lake, Dock/Mooring, Frontage, Direct Access, Private, Lake/Pond, 0 to 1/10 Mile To Beach, Beach Ownership(Private)
- Frontage length: 130.00
Lot
- Size: 0.49 Acres
- Features: Wooded, Sloped
Details
- Foundation area: 950
- Parcel number: 3575860
- Zoning: R
Construction
Type & style
- Home type: SingleFamily
- Architectural style: Contemporary,Cottage
- Property subtype: Single Family Residence
Materials
- Frame
- Foundation: Irregular
- Roof: Metal
Condition
- Year built: 1959
Utilities & green energy
- Electric: Generator, Circuit Breakers, 100 Amp Service
- Sewer: Private Sewer
- Water: Private
- Utilities for property: for Electric Range, for Electric Dryer, Washer Hookup
Community & HOA
Community
- Features: Shopping, Park, Walk/Jog Trails, Golf, Medical Facility, Laundromat, Bike Path, Conservation Area, Highway Access, House of Worship, Private School, Public School, T-Station, University
HOA
- Has HOA: Yes
- HOA fee: $200 annually
Location
- Region: Ashburnham
Financial & listing details
- Price per square foot: $358/sqft
- Tax assessed value: $423,100
- Annual tax amount: $6,291
- Date on market: 1/7/2026
- Road surface type: Unimproved
Price history
| Date | Event | Price |
|---|---|---|
| 1/7/2026 | Sold | $400,000-11.1%$358/sqft |
Source: MLS PIN #73456394 Report a problem | ||
| 11/19/2025 | Listed for sale | $449,900+80%$403/sqft |
Source: MLS PIN #73456394 Report a problem | ||
| 10/23/2003 | Sold | $249,900$224/sqft |
Source: Public Record Report a problem | ||
Public tax history
| Year | Property taxes | Tax assessment |
|---|---|---|
| 2025 | $6,272 +1.9% | $421,800 +8% |
| 2024 | $6,154 +6% | $390,700 +11.4% |
| 2023 | $5,806 +12.3% | $350,800 +28.1% |
| 2022 | $5,169 +4.5% | $273,800 +13.8% |
| 2021 | $4,946 +2.2% | $240,700 |
| 2020 | $4,838 +1.5% | $240,700 +13.9% |
| 2019 | $4,765 +1.6% | $211,300 +5.4% |
| 2018 | $4,692 +5.1% | $200,500 +3.2% |
| 2017 | $4,463 +3.7% | $194,300 +2.7% |
| 2016 | $4,302 +1.6% | $189,100 -0.5% |
| 2015 | $4,235 +13.8% | $190,100 +1.3% |
| 2014 | $3,720 +4% | $187,600 -1.2% |
| 2013 | $3,578 +2.8% | $189,800 |
| 2012 | $3,481 -26.2% | $189,800 -31% |
| 2011 | $4,718 +25.2% | $275,100 +17.9% |
| 2010 | $3,768 -1.3% | $233,300 -15.2% |
| 2009 | $3,818 -8.3% | $275,100 -14.5% |
| 2008 | $4,162 -0.5% | $321,900 |
| 2007 | $4,185 +1.8% | $321,900 0% |
| 2006 | $4,109 +15.3% | $322,000 +22.5% |
| 2005 | $3,564 +50.8% | $262,800 +48.1% |
| 2004 | $2,364 -2.2% | $177,500 +13.2% |
| 2003 | $2,418 +46.4% | $156,800 +73.8% |
| 2001 | $1,652 -1.5% | $90,200 |
| 2000 | $1,678 | $90,200 |
Find assessor info on the county website
Neighborhood: 01430
Nearby homes
- $293,3001 bd1 ba672 sqft132 Stodge Meadow Rd, Ashburnham, MA 01430Off Market
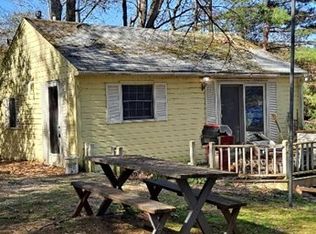
- $243,7002 bd1 ba459 sqft136 Stodge Meadow Rd, Ashburnham, MA 01430Off Market
- $257,2001 bd1 ba336 sqft130 Stodge Meadow Rd, Ashburnham, MA 01430Off Market
- $428,0002 bd1 ba806 sqft140 Stodge Meadow Rd, Ashburnham, MA 01430Off Market
- $590,0003 bd2 ba1.8k sqft145 Stodge Meadow Rd, Ashburnham, MA 01430Sold
- $504,7002 bd1 ba988 sqft142 Stodge Meadow Rd, Ashburnham, MA 01430Off Market
- $621,8002 bd1 ba1.9k sqft126 Stodge Meadow Rd, Ashburnham, MA 01430Off Market
- $450,0003 bd3 ba1.6k sqft146 Stodge Meadow Rd, Ashburnham, MA 01430Sold
Nearby schools
GreatSchools rating
- 6/10Briggs Elementary SchoolGrades: PK-5Distance: 3.8 mi
- 6/10Overlook Middle SchoolGrades: 6-8Distance: 4.5 mi
- 6/10Oakmont Regional High SchoolGrades: 9-12Distance: 4.3 mi
Schools provided by the listing agent
- Elementary: Jr Briggs
- Middle: Overlook Ms
- High: Oakmont Reg Hs
Source: MLS PIN. This data may not be complete. We recommend contacting the local school district to confirm school assignments for this home.


Get pre-qualified for a loan
At Zillow Home Loans, we can pre-qualify you in as little as 5 minutes with no impact to your credit score.An equal housing lender. NMLS #10287.
- Massachusetts
- Worcester County
- Ashburnham
- 01430
- 134 Stodge Meadow Rd
