Skip main navigation
Sold for $820,000
  • $820,000

    134 Stoneybrook Rd, Roanoke, VA 24019

    4beds
    4,017sqft
    Single Family Residence
    Built in 1997
    1 Acres Lot
    $820,300 Zestimate®
    $204/sqft
    $3,890 Estimated rent

    Home value

    $820,300

    $722,000 - $927,000

    $3,890/mo

    Zestimate® history
    Loading
    Loading...

    Owner options

    List your home for rent

    $3,890/mo

    Rent Zestimate®

    Find your next renter with Zillow Rental Manager. Plus, with online applications, you can quickly screen prospective tenants – for free.

    Learn more

    $3,890/mo

    Rent Zestimate®

    Refinance and save

    $5,060/mo

    Est. payment

    Refinancing to a lower rate could help reduce your monthly payments and save thousands over the life of the loan.

    See today's rates

    $5,060/mo

    Est. payment

    Explore your selling options

    Work with a Zillow partner agent

    Leverage their expertise and Zillow's premium Showcase listings to get your home seen by more buyers.

    Get started

    List with your own agent

    Get your home in front of millions of buyers by listing it on Zillow.

    Learn how to do it

    Sell it yourself

    Take full control of how buyers see your home on Zillow by listing For Sale by Owner (FSBO).

    List your home

    What's special

    Spacious roomsNook and cranny storageTwo decksTwo garages
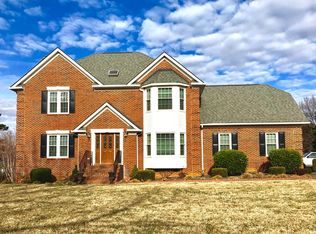
    Lovely one-owner home situated on a .989 acre parcel in a cul-de-sac. The house plans were designed and built by owner, Mr. & Mrs. Davis. Every inch of the dewelling has a use whether spacious rooms, closets or nook and cranny storage. Open and spacious living-dining area with fireplace that are easily accessible from a cook's kitchen. Three season room off of the dining area that leads to one of two decks, one of which overlooks the park-like back lawn. The primary bedroom has oversized closet space as well as a relaxing private deck with a beautiful view of the mountains.There are two garages. First, the attached one that leads to the kitchen for ease of groceries or other things to carry inside. The other is lower and spacious for two or more cars, a large motor home and workshop. There is lots of room for crafting and a dedicated workout room.

    Zillow last checked:

    Listing updated:

    Listed by:

    TIM HASH 540-353-2107,

    MOUNTAIN CITY REALTY & AUCTION LLC,

    CONNIE B HASH 540-293-2976,

    MOUNTAIN CITY REALTY & AUCTION LLC

    Bought with:

    EGON M HOFMANN, 0225170977

    BARKER REALTY CO

    Source: RVAR,MLS#: 928496MLS Logo

    Facts & features

    Interior

    Bedrooms & bathrooms
    • Bedrooms: 4
    • Bathrooms: 6
    • Full bathrooms: 4
    • 1/2 bathrooms: 2
    • Main level bathrooms: 1
    • Main level bedrooms: 1
    Heating
    • Forced Air Gas
    Cooling
    • Central Air
    Appliances
    • Included: Dishwasher, Microwave Oven (Built In), Wall Oven
    Features
    • Ceiling Fan(s), Storage, Walk-In Closet(s), Whirlpool Bath, Central Vacuum
    • Flooring: Carpet, Concrete, Vinyl, Wood
    • Doors: Insulated
    • Windows: Insulated Windows
    • Basement: Full
    • Number of fireplaces: 1
    • Fireplace features: Masonry
    Interior area
    • Total structure area: 4,017
    • Total interior livable area: 4,017 sqft

    Property

    Parking
    • Total spaces: 9
    • Parking features: Paved Driveway
    • Carport spaces: 3
    • Covered spaces: 5
    • Uncovered spaces: 4
    • Details: Off Street Parking
    Features
    • Levels: Two
    • Stories: 2
    • Patio & porch: Covered Porch, Deck, Patio
    • Has view: Yes
    • View description: Mountain(s)
    Lot
    • Size: 1 Acres
    • Features: Gentle Sloping, Views, Cul-De-Sac
    Details
    • Parcel number: 107H(2)14
    • Other equipment: Intercom

    Construction

    Type & style
    • Home type: SingleFamily
    • Property subtype: Single Family Residence
    Materials
    • Brick, Concrete, Wood Siding
    Condition
    • Year built: 1997

    Utilities & green energy

    • Sewer: Public Sewer, Community System
    • Utilities for property: Underground Utilities

    Community & HOA

    Community
    • Security: Security System
    • Subdivision: Highland Manor
    HOA
    • Has HOA: No
    Location
    • Region: Roanoke

    Financial & listing details

    • Price per square foot: $204/sqft
    • Tax assessed value: $666,700
    • Annual tax amount: $4,667
    • Date on market: 6/13/2026
    • Cumulative days on market: 68 days

    Price history

    DateEventPrice
    10/15/2026Sold$820,000-1.8%$204/sqft
    Source: RVAR #928496 Report a problem
    8/20/2026Pending sale$834,950$208/sqft
    Source: RVAR #928496 Report a problem
    8/9/2026Price change$834,950-1.8%$208/sqft
    Source: RVAR #928496 Report a problem
    6/13/2026Listed for sale$849,950$212/sqft
    Source: RVAR #928496 Report a problem

    Public tax history

    YearProperty taxesTax assessment
    2025$4,667 $666,700
    2024$4,667 +20.2%$666,700 +35.6%
    2023$3,883 $491,500
    2022$3,883 -99.2%$491,500
    2021$491,500 +12558.2%$491,500
    2020$3,883 +9%$491,500 +9%
    2018$3,562 $450,900
    2017$3,562 $450,900
    2016$3,562 $450,900 -4.7%
    2015$3,562 +4.6%$473,200
    2014$3,407 $473,200
    2010$3,407 $473,200
    Find assessor info on the county website

    Neighborhood: 24019

    Nearby schools

    GreatSchools rating
    Schools provided by the listing agent
    • Elementary: Cloverdale
    • Middle: Read Mountain
    • High: Lord Botetourt

    Source: RVAR. This data may not be complete. We recommend contacting the local school district to confirm school assignments for this home.

    Sell for more on Zillow
    Get a Zillow Showcase℠ listing at no additional cost and you could sell for .
    $820,300
    2% more
    +$16,406
    With Zillow Showcase(estimated)

    $836,706

    Sell for more on Zillow
    Get a Zillow Showcase℠ listing at no additional cost and you could sell for .
    $820,300
    2% more
    +$16,406
    With Zillow Showcase(estimated)

    $836,706