Beautifully maintained 2-storey home on an oversized corner lot in the desirable community of Luxstone! Offering 3 bedrooms, 2.5 bathrooms, and a functional open-concept layout, this home provides an excellent blend of space, comfort, and charm. The main floor features a spacious living area with a cozy gas fireplace, a well-appointed kitchen with granite countertops, and a sliding door leading to the private backyard. A separate formal living room offers excellent flexibility and can be used as a den or home office. Upstairs, you'll find three generously sized bedrooms and two bathrooms, including a spacious primary retreat with a luxurious 5-piece ensuite. A versatile den area and convenient upper-floor laundry add to the functionality of this level. The basement is partially finished with completed walls, flooring, and ceiling, offering a large open recreational space with plenty of room for a pool table, theatre setup, and future customization. Outside, enjoy the oversized corner lot with a beautifully manicured yard, underground sprinklers, and a hot tub—perfect for relaxing or entertaining outdoors. Additional features include a double attached garage and central A/C. Ideally located close to schools, parks, playgrounds, shopping plazas, and everyday amenities, making this an excellent choice for families and anyone looking for convenience. With its spacious layout, desirable corner lot, inviting outdoor space, and fantastic location, this well-cared-for Luxstone home is a must-see!
For sale
C$599,999
134 W Luxstone Rd SW, Airdrie, AB T4B 0J7
3beds
1,756sqft
Single Family Residence
Built in 2007
4,356 Square Feet Lot
$-- Zestimate®
C$342/sqft
C$-- HOA
What's special
Oversized corner lotFunctional open-concept layoutCozy gas fireplaceConvenient upper-floor laundryUnderground sprinklersHot tubDouble attached garage
- 23 hours
- 3
- 0
Zillow last checked:
Listing updated:
Listed by:
Simran Bhullar, Associate,
Lpt Realty
Source: courtesy of Pillar9 System,MLS®#: A2341977 Originating MLS®#: Calgary
Originating MLS®#: CalgaryFacts & features
Interior
Bedrooms & bathrooms
- Bedrooms: 3
- Bathrooms: 3
- Full bathrooms: 2
- 1/2 bathrooms: 1
Other
- Level: Second
- Dimensions: 15`10" x 11`8"
Bedroom
- Level: Second
- Dimensions: 10`9" x 10`0"
Bedroom
- Level: Second
- Dimensions: 9`1" x 9`5"
Other
- Level: Main
- Dimensions: 5`2" x 4`10"
Other
- Level: Second
- Dimensions: 9`0" x 4`11"
Other
- Level: Second
- Dimensions: 10`1" x 6`7"
Bonus room
- Level: Second
- Dimensions: 10`7" x 10`9"
Dining room
- Level: Main
- Dimensions: 14`6" x 10`0"
Other
- Level: Main
- Dimensions: 8`8" x 5`6"
Family room
- Level: Basement
- Dimensions: 10`2" x 32`9"
Other
- Level: Basement
- Dimensions: 2`8" x 12`10"
Game room
- Level: Basement
- Dimensions: 21`0" x 9`9"
Kitchen
- Level: Main
- Dimensions: 10`9" x 9`10"
Laundry
- Level: Second
- Dimensions: 5`2" x 2`8"
Living room
- Level: Main
- Dimensions: 10`8" x 14`2"
Living room
- Level: Main
- Dimensions: 12`0" x 10`10"
Mud room
- Level: Main
- Dimensions: 3`9" x 5`10"
Walk in closet
- Level: Second
- Dimensions: 5`4" x 6`6"
Heating
- Forced Air
Cooling
- Central Air
Appliances
- Included: Dishwasher, Electric Range, Garage Control(s), Range Hood, Refrigerator, Washer/Dryer
- Laundry: Upper Level
Features
- Central Vacuum, Open Floorplan, Pantry, Vaulted Ceiling(s)
- Flooring: Carpet, Linoleum
- Windows: Window Coverings
- Basement: Partial
- Number of fireplaces: 1
- Fireplace features: Gas
Interior area
- Total interior livable area: 1,756 sqft
Property
Parking
- Total spaces: 4
- Parking features: Concrete, Covered, Double Garage Attached, Off Street, RV Access/Parking
- Attached garage spaces: 2
- Has uncovered spaces: Yes
Features
- Levels: Two,2 Storey
- Stories: 1
- Entry location: Ground
- Patio & porch: Deck, Front Porch
- Exterior features: Garden, Private Yard, Storage
- Fencing: Fenced
- Frontage length: 25.29M 83`0"
Lot
- Size: 4,356 Square Feet
- Features: Back Yard, Corner Lot, Front Yard, Landscaped, Treed
Details
- Parcel number: 114114881
- Zoning: DC-25
Construction
Type & style
- Home type: SingleFamily
- Property subtype: Single Family Residence
Materials
- Wood Frame
- Foundation: Concrete Perimeter
- Roof: Asphalt Shingle
Condition
- New construction: No
- Year built: 2007
Community & HOA
Community
- Features: Park, Playground, Sidewalks, Street Lights
- Subdivision: Luxstone
HOA
- Has HOA: No
Location
- Region: Airdrie
Financial & listing details
- Price per square foot: C$342/sqft
- Date on market: 9/4/2026
- Inclusions: HOT TUB
Price history
Price history is unavailable.
Public tax history
Tax history is unavailable.
Climate risks
Neighborhood: Luxstone Park
Nearby schools
GreatSchools rating
No schools nearby
We couldn't find any schools near this home.
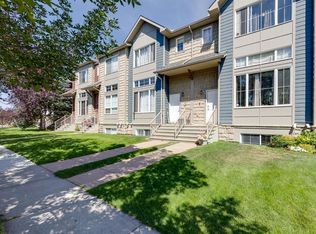
- C$410,0004 bd3 ba1.4k sqft2370 S Bayside Rd SW #7008, Airdrie, AB T4B0M9For Sale
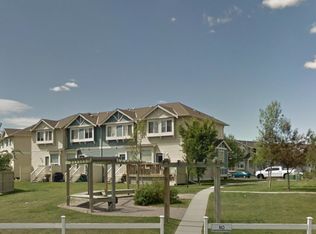
- C$369,9993 bd2 ba1.1k sqft2066 N Luxstone Blvd SW #904, Airdrie, AB T4B0L1For Sale

- C$--3 bd2 ba-- sqft703 Luxstone Sq SW #1701, Airdrie, AB T4B0A3Off Market
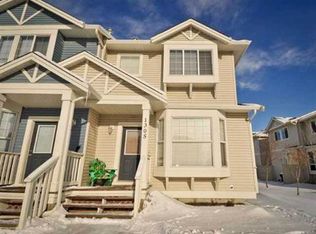
- C$--3 bd2 ba1.2k sqft703 Luxstone Sq SW #1A, Airdrie, AB T4B0A3Off Market
Similar homes
- C$625,0003 bd3 ba1.8k sqft10 W Windcreek Ter SW, Airdrie, AB T4B 0Y4For Sale
 MLS ID #A2341374, Billy Peshke, Associate, Maxwell Capital Realty. courtesy of Pillar9 System
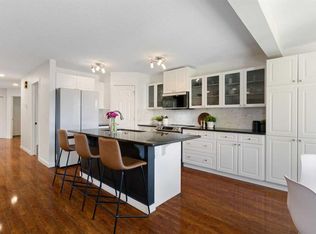
 - C$629,0004 bd4 ba2.2k sqft1316 S Bayside Ave SW, Airdrie, AB T4B 2X5For Sale
 MLS ID #A2342958, Maria Cristofaro, Associate, Royal Lepage Benchmark. courtesy of Pillar9 System
 - C$630,0003 bd3 ba2.2k sqft1068 W Windhaven Close SW, Airdrie, AB T4B 0T9For Sale
 MLS ID #A2342413, Pavan Kaushal, Associate, Cir Realty. courtesy of Pillar9 System
 - C$595,0003 bd3 ba1.5k sqft1065 N Windsong Dr SW, Airdrie, AB T4B 0P5For Sale
 MLS ID #A2340874, Trenton Pittner, Associate, Real Broker. courtesy of Pillar9 System
