Skip main navigation
New construction
  • Price cut: $15K (5/20)
    $578,000

    134 Watson Mill Road, Guyton, GA 31312

    5beds
    4,000sqft
    : 
    Single Family Residence
    Built in 2025
    0.42 Acres Lot
    $-- Zestimate®
    $145/sqft
    $102/mo HOA

    What's special

    Side entry garageWalk-in pantryWalk-in closetGranite countertopsPrivate studyGarden tubDouble oven
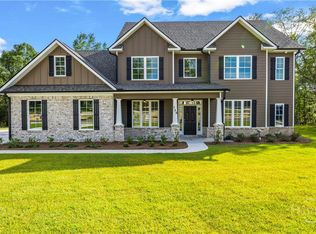
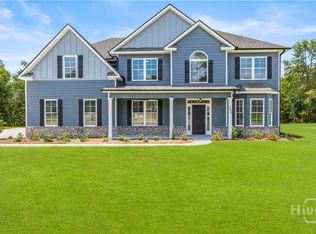
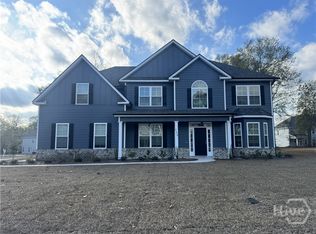
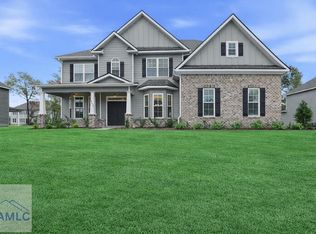
    INtroducing the most sought-after floor plan by Faircloth Homes. This stunning home boasts a grand dining room with an elegant coffered ceiling, a private study, and a spacious great room with a cozy fireplace. With LVP floors in the foyer, dining room, great room, and kitchen, this home exudes luxury.The main level features an in-law or guest suite that connects to a hall bath. The fully-equipped kitchen includes an oversized island, granite countertops, a convenient work station, a walk-in pantry, a microwave, double oven, and a ceramic cooktop.Upstairs, you'll find an expansive open bonus/theater room and four additional bedrooms, including a large deluxe master suite with a relaxing sitting area. The master bathroom is appointed with LVT floors, walk in shower, a garden tub, a walk-in closet, and separate vanities.Irrigation system, gutters, a side entry garage.
    369 days
    |
    221
    |
    9
    |

    Zillow last checked:

    Listing updated:

    Listed by:

    Alicja Patel 912-429-4339,

    eXp Realty LLC

    Source: Hive MLS,MLS#: SA331422MLS LogoOriginating MLS: Savannah Multi-List Corporation

    Tour with a local agent

      Facts & features

      Interior

      Bedrooms & bathrooms
      • Bedrooms: 5
      • Bathrooms: 4
      • Full bathrooms: 4
      Heating
      • Central, Electric
      Cooling
      • Central Air, Electric
      Appliances
      • Included: Cooktop, Double Oven, Dishwasher, Electric Water Heater, Disposal, Microwave
      • Laundry: Laundry Room, Upper Level, Washer Hookup, Dryer Hookup
      Features
      • Breakfast Area, Double Vanity, Garden Tub/Roman Tub, Kitchen Island, Primary Suite, Pantry, Pull Down Attic Stairs, Sitting Area in Primary, Separate Shower, Upper Level Primary, Programmable Thermostat
      • Windows: Double Pane Windows
      • Basement: None
      • Attic: Pull Down Stairs
      • Number of fireplaces: 2
      • Fireplace features: Electric, Great Room, Master Bedroom
      • Common walls with other units/homes: No Common Walls
      Interior area
      • Total interior livable area: 4,000 sqft

      Property

      Parking
      • Total spaces: 2
      • Parking features: Attached, Garage, Garage Door Opener, Rear/Side/Off Street
      • Garage spaces: 2
      Features
      • Patio & porch: Porch, Front Porch
      Lot
      • Size: 0.42 Acres
      Details
      • Parcel number: 0327A185
      • Zoning description: Single Family
      • Special conditions: Standard

      Construction

      Type & style
      • Home type: SingleFamily
      • Architectural style: Other
      • Property subtype: Single Family Residence
      Materials
      • Brick
      • Foundation: Slab
      • Roof: Composition
      Condition
      • New Construction,Under Construction
      • New construction: Yes
      • Year built: 2025
      Details
      • Builder model: 4000-2
      • Builder name: Faircloth Homes
      • Warranty included: Yes

      Utilities & green energy

      • Sewer: Public Sewer
      • Water: Public
      • Utilities for property: Underground Utilities
      Green energy
      • Energy efficient items: Windows

      Community & HOA

      Community
      • Features: Clubhouse, Gated, Street Lights, Sidewalks, Walk to School
      • Subdivision: Covered Bridge Plantation
      HOA
      • Has HOA: Yes
      • HOA fee: $1,224 annually
      Location
      • Region: Guyton

      Financial & listing details

      • Price per square foot: $145/sqft
      • Tax assessed value: $39,000
      • Annual tax amount: $461
      • Date on market: 5/21/2025
      • Cumulative days on market: 369 days
      • Listing agreement: Exclusive Right To Sell
      • Listing terms: Cash,Conventional,FHA,VA Loan
      • Ownership type: Builder
      Get pre-qualifiedBe ready to make an offer.
      Connect with an agentGet info on this home, tour, and more.
      Calculate monthly paymentSee if you can afford this home.

        Estimated market value

        Not available

        Estimated sales range

        Not available

        Not available

        Price history

        DateEventPrice
        5/20/2026Price change$578,000-2.5%$145/sqft
        Source: Hive MLS #SA331422 Report a problem
        5/23/2025Listed for sale$593,000$148/sqft
        Source: Hive MLS #SA331422 Report a problem

        Public tax history

        YearProperty taxesTax assessment
        2025$461 $15,600

        Find assessor info on the county website

        Monthly payment

        Est. payment

          Payment breakdown

          Explore the cost of this home by adjusting the details. Changes won't be saved.
          All calculations are estimates and provided by Zillow, Inc. for informational purposes only. Actual amounts may vary.
          HOA fees may include property taxes on listings classified as Co-Ops. Contact the listing agent and/or owner for fee details.
          Mortgage interest rates are dependent on a number of factors, including credit score, down payment, and repayment length. Interest rate data provided by Zillow Group Marketplace, Inc. as of 1/1/1970 from various mortgage lenders with which we have lead or other similar arrangements; the Estimated Payment is an average of those rates.
          See how much you could borrow to make a competitive offer.

          Climate risks

          Neighborhood: 31312

          Getting around

          1 / 100
          Car-Dependent
          25 / 100
          Somewhat Bikeable

          Nearby schools

          GreatSchools rating
          Schools provided by the listing agent
          • Elementary: Marlow
          • Middle: South Effingham
          • High: South Effingham

          Source: Hive MLS. This data may not be complete. We recommend contacting the local school district to confirm school assignments for this home.

          A local agent can set up tours, give advice and negotiate with sellers.

          Browse local experts

          Similar homes

          Skip to the end of the carouselSkip to the beginning of the carousel