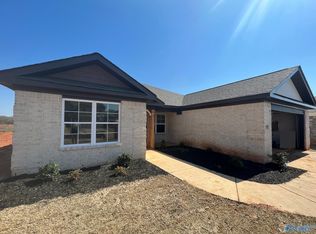
Step into this bright & inviting full-brick ranch featuring 4 BR, 2 BA, & an open-concept layout designed for today's lifestyle. The well-appointed kitchen offers granite countertops, SS appliances, a lg pantry & center island. LVP flrs extends throughout the main living areas. Elegant tray ceilings highlight the Living RM & Primary BR. The private primary suite provides a relaxing retreat w/a garden tub, separate shower & oversized walk-in closet. Unwind on the covered patio overlooking the backyard, while a 2-car garage completes the package. Conveniently located just minutes from shopping, restaurants, and Meridianville's expanding retail &medical developments.
For sale
Price cut: $9.9K (8/21)
$309,900
134 Wilcot Rd, Meridianville, AL 35759
4beds
2,148sqft
Single Family Residence
Built in 2022
-- sqft lot
$-- Zestimate®
$144/sqft
$13/mo HOA
What's special
Garden tubOversized walk-in closetCenter islandSs appliancesWell-appointed kitchenGranite countertopsSeparate shower
- 48 days
- 120
- 10
Zillow last checked:
Listing updated:
Listed by:
Jessica Ye 617-839-6719,
KW Huntsville
Source: ValleyMLS,MLS#: 21924749
Facts & features
Interior
Bedrooms & bathrooms
- Bedrooms: 4
- Bathrooms: 2
- Full bathrooms: 2
Rooms
- Room types: Master Bedroom, Living Room, Bedroom 2, Dining Room, Bedroom 3, Kitchen, Bedroom 4, Bath:Full, Bath:EnsuiteFull
Primary bedroom
- Features: Ceiling Fan(s), Carpet
- Level: First
- Area: 225
- Dimensions: 15 x 15
Bedroom 2
- Features: Carpet
- Level: First
- Area: 121
- Dimensions: 11 x 11
Bedroom 3
- Features: Carpet
- Level: First
- Area: 121
- Dimensions: 11 x 11
Bedroom 4
- Features: Carpet
- Level: First
- Area: 121
- Dimensions: 11 x 11
Bathroom 1
- Features: Granite Counters, LVP
- Level: First
Bathroom 2
- Features: Granite Counters, LVP
- Level: First
Dining room
- Features: LVP Flooring
- Level: First
- Area: 156
- Dimensions: 12 x 13
Kitchen
- Features: Granite Counters, Kitchen Island, Pantry, LVP
- Level: First
- Area: 168
- Dimensions: 12 x 14
Living room
- Features: LVP
- Level: First
- Area: 342
- Dimensions: 18 x 19
Heating
- Central 1
Cooling
- Central 1
Appliances
- Included: Range, Dishwasher, Microwave, Electric Water Heater
Features
- Has basement: No
- Has fireplace: No
- Fireplace features: None
Interior area
- Total interior livable area: 2,148 sqft
Property
Parking
- Parking features: Garage-Two Car
Features
- Levels: One
- Stories: 1
- Patio & porch: Covered Patio
Lot
- Dimensions: 85 x 140 x 76 x 143
Details
- Parcel number: 0803080000005307
Construction
Type & style
- Home type: SingleFamily
- Architectural style: Ranch
- Property subtype: Single Family Residence
Materials
- Foundation: Slab
Condition
- New construction: No
- Year built: 2022
Utilities & green energy
- Water: Public
Community & HOA
Community
- Subdivision: Walkers Hill
HOA
- Has HOA: Yes
- HOA fee: $150 annually
- HOA name: Walkers Hill
Location
- Region: Meridianville
Financial & listing details
- Price per square foot: $144/sqft
- Tax assessed value: $319,000
- Annual tax amount: $2,290
- Date on market: 7/24/2026
Estimated market value
Not available
Estimated sales range
Not available
Not available
Price history
| Date | Event | Price |
|---|---|---|
| 8/21/2026 | Price change | $309,900-3.1%$144/sqft |
Source:  ValleyMLS #21924749 Report a problem ValleyMLS #21924749 Report a problem | ||
| 8/17/2026 | Price change | $2,050-2.4%$1/sqft |
Source: ValleyMLS #21921861 Report a problem | ||
| 7/24/2026 | Listed for sale | $319,800+610.7%$149/sqft |
Source: ValleyMLS #21924749 Report a problem | ||
| 7/22/2026 | Price change | $2,100-2.3%$1/sqft |
Source: ValleyMLS #21921861 Report a problem | ||
| 6/25/2026 | Listed for rent | $2,150$1/sqft |
Source: ValleyMLS #21921861 Report a problem | ||
| 11/15/2022 | Sold | $45,000-83.8%$21/sqft |
Source: Public Record Report a problem | ||
| 8/15/2022 | Sold | $277,918$129/sqft |
Source: Public Record Report a problem | ||
Public tax history
| Year | Property taxes | Tax assessment |
|---|---|---|
| 2025 | $2,290 +3% | $63,800 +2.9% |
| 2024 | $2,224 -3.5% | $62,000 +3.7% |
| 2023 | $2,304 +917.4% | $59,760 +784% |
| 2022 | $226 | $6,760 |
Find assessor info on the county website
Monthly payment
Est. payment
Payment breakdown
Explore the cost of this home by adjusting the details. Changes won't be saved.Climate risks
Neighborhood: 35759
Nearby schools
Schools provided by the listing agent
- Elementary: Lynn Fanning
- Middle: Meridianville
- High: Hazel Green
Source: ValleyMLS. This data may not be complete. We recommend contacting the local school district to confirm school assignments for this home.

Similar homes
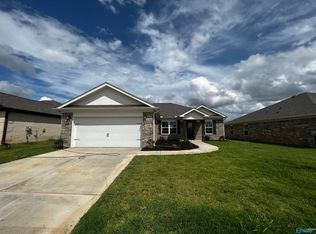
- $324,9004 bd3 ba2.3k sqft132 Wilcot Rd, Meridianville, AL 35759For Sale
 MLS ID #21921944, Stephanie Ulrich. ValleyMLS
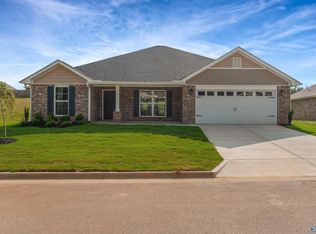
 - $302,6504 bd2 ba1.9k sqft319 Carnation Ave, Meridianville, AL 35759New Construction
 MLS ID #21901498, Josh White. ValleyMLS
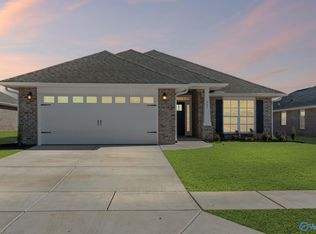
 - $279,5334 bd2 ba1.8k sqft264 Poppy Trl, Meridianville, AL 35759New Construction
 MLS ID #21922876, Josh White. ValleyMLS
 - from $309,9003 bd3 ba2.2k sqftThe Aiken Plan, Walker's Hill, Meridianville, AL 35759New Construction
 Davidson Homes, Inc.
