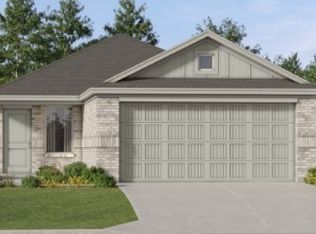
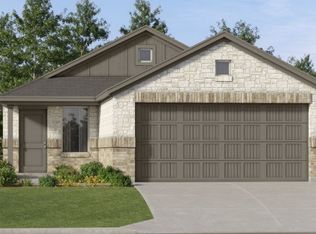
Welcome to this beautifully designed Lennar Idlewood floor plan in Howe's newest community, Noble Ridge. This 3-bedroom, 2-bath new construction home offers 1,461 sq ft of modern living space on a 0.12-acre lot with a 2-car garage.
Step inside to an open-concept layout filled with natural light, featuring luxury vinyl plank flooring, recessed lighting, and a gourmet kitchen with a stainless steel gas range, dishwasher, and microwave that flows seamlessly into the living and dining areas. The private primary suite includes an ensuite bath with walk-in shower and spacious walk-in closet, while two secondary bedrooms share a full bath.
Enjoy energy-efficient living with upgraded windows, included blinds, and a tankless water heater. Additional features include central air and a landscaped yard with a sprinkler system.
Noble Ridge sits adjacent to US Highway 75 with easy access to local retail and major employment hubs: Sherman (10 miles), McKinney (25 miles), Plano (40 miles), Frisco (42 miles), and Dallas (55 miles). The area also provides quick access to growing regional employers such as Texas Instruments, Tyson, Coherent, and GlobalWafers. Nearby outdoor recreation includes Waterloo Lake Regional Park, Loy Lake Park, Eisenhower State Park, and Hagerman National Wildlife Refuge. T
Schedule a showing today!
Hoa is included in the rent. Tenant is responsible for utilities. Pet fee of $300 non-refundable one time and $50 per month per pet. No smoking allowed.
House for rent
Accepts Zillow applications
$1,795/moFees may apply
1340 Alfred St, Howe, TX 75459
3beds
1,461sqft
Price may not include required fees and charges. Price shown reflects the lease term provided. Learn more|
Single family residence
Available now
Small dogs OK
Air conditioner, central air
Hookups laundry
Attached garage parking
Central
What's special
Central airRecessed lightingLuxury vinyl plank flooringSpacious walk-in closetIncluded blindsTankless water heaterPrivate primary suite
- 4 days |
- -- |
- -- |
Zillow last checked:
Listing updated:
Travel times
Facts & features
Interior
Bedrooms & bathrooms
- Bedrooms: 3
- Bathrooms: 2
- Full bathrooms: 2
Heating
- Central
Cooling
- Air Conditioner, Central Air
Appliances
- Included: Dishwasher, Microwave Oven, Oven, Refrigerator
- Laundry: Hookups
Features
- Walk In Closet
- Flooring: Carpet, Hardwood
Interior area
- Total interior livable area: 1,461 sqft
Property
Parking
- Parking features: Attached, Garage
- Has attached garage: Yes
- Details: Contact manager
Details
- Additional structures: Garage(s)
Construction
Type & style
- Home type: SingleFamily
- Property subtype: Single Family Residence
Community & HOA
Location
- Region: Howe
Financial & listing details
- Lease term: 1 Year
Price history
| Date | Event | Price |
|---|---|---|
| 7/28/2026 | Listed for rent | $1,795$1/sqft |
Source: Zillow Rentals Report a problem | ||
| 7/27/2026 | Sold | -- |
Source: NTREIS #21263603 Report a problem | ||
| 7/20/2026 | Pending sale | $224,999+1.4%$154/sqft |
Source: NTREIS #21263603 Report a problem | ||
| 7/12/2026 | Price change | $221,999-1.3%$152/sqft |
Source: | ||

| 7/5/2026 | Price change | $224,999-1.3%$154/sqft |
Source: | ||
| 6/30/2026 | Price change | $227,999-0.9%$156/sqft |
Source: NTREIS #21263603 Report a problem | ||
| 6/15/2026 | Price change | $229,999-0.9%$157/sqft |
Source: | ||
| 6/12/2026 | Price change | $231,999-0.9%$159/sqft |
Source: | ||
| 5/12/2026 | Price change | $233,999+1.7%$160/sqft |
Source: | ||
| 5/7/2026 | Price change | $229,999-3.8%$157/sqft |
Source: | ||
| 4/26/2026 | Listed for sale | $238,999$164/sqft |
Source: | ||
Neighborhood: 75459
Nearby schools
GreatSchools rating
- NAHowe Elementary SchoolGrades: PK-2Distance: 0.5 mi
- 7/10Howe Middle SchoolGrades: 6-8Distance: 1.2 mi
- 7/10Howe High SchoolGrades: 9-12Distance: 1.1 mi