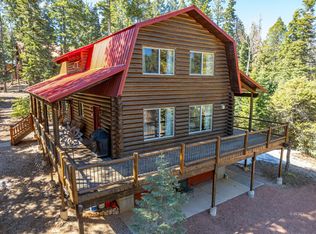
Duck Creek Pines Chalet. Classic chalet-style cabin in desirable Duck Creek Pines, offering the mountain setting, space, and year-round accessibility buyers look for in Southern Utah. This 3 bedroom, 2.75 bath cabin offers approximately 2,400 sq ft across three levels, with soaring vaulted ceilings, warm wood finishes, a dramatic wall of windows, and a wood-burning fireplace that creates the perfect cabin atmosphere. The walkout basement adds flexible living space, while covered and uncovered decks provide plenty of room to relax among the pines. Set on a .62-acre lot, the property also includes a detached 432 sq ft garage for vehicles, toys, and mountain gear. From Duck Creek Village, enjoy convenient access to nearby National Forest, scenic Utah lakes, and some of Southern Utah's most iconic National Parks. A great option for a full-time retreat, second home, or mountain getaway with room for family and guests.
For sale
$775,000
1340 E Mossberg Rd, Alton, UT 84710
3beds
2,400sqft
Single Family Residence
Built in 2003
0.62 Acres Lot
$-- Zestimate®
$323/sqft
$16/mo HOA
What's special
Classic chalet-style cabinWood-burning fireplaceWarm wood finishesDramatic wall of windowsSoaring vaulted ceilings
- 2 days
- 238
- 17
Zillow last checked:
Listing updated:
Listed by:
Brian Barsness (435)690-9727,
Trophy Real Estate
Source: Duck Creek MLS Utah,MLS#: 2809147
Facts & features
Interior
Bedrooms & bathrooms
- Bedrooms: 3
- Bathrooms: 3
- Full bathrooms: 2
- 3/4 bathrooms: 1
Cooling
- None
Appliances
- Included: Dishwasher, Disposal, Microwave, Refrigerator, Washer/Dryer, Oven/Range- Electric
Features
- Ceiling Fan(s), Vaulted Ceiling(s)
- Flooring: Wood
- Windows: Window Coverings
- Basement: Walk-Out Access
- Has fireplace: Yes
- Fireplace features: Wood Burning
Interior area
- Total structure area: 2,400
- Total interior livable area: 2,400 sqft
Property
Parking
- Total spaces: 1
- Parking features: Detached
- Garage spaces: 1
Features
- Levels: 2 story + basement
- Patio & porch: Covered, Deck(s) Uncovered
Lot
- Size: 0.62 Acres
- Features: Trees, Vacation Rentals Allowed
Details
- Parcel number: 15563
- Zoning description: Residential
Construction
Type & style
- Home type: SingleFamily
- Architectural style: Cabin
- Property subtype: Single Family Residence
Materials
- Log Siding
- Foundation: Stem Wall
- Roof: Metal
Condition
- Year built: 2003
Utilities & green energy
- Electric: Power Source: City/Municipal
- Gas: Propane: Available
- Sewer: Septic: Has Permit, Septic Tank
- Water: Water Source: City/Municipal, Water: Meter Installed
- Utilities for property: Legal Access: Yes, Sewer Not Available, Natural Gas Not Available
Community & HOA
Community
- Subdivision: Duck Creek Pines
HOA
- Has HOA: Yes
- Services included: Single Hoa Only, Road Maintenance
- HOA fee: $16 month
Location
- Region: Alton
Financial & listing details
- Price per square foot: $323/sqft
- Annual tax amount: $5,793
- Date on market: 9/12/2026
Estimated market value
Not available
Estimated sales range
Not available
$2,805/mo
Price history
| Date | Event | Price |
|---|---|---|
| 9/12/2026 | Listed for sale | $775,000$323/sqft |
Source: Duck Creek MLS Utah #2809147 Report a problem | ||
| 9/4/2026 | Listing removed | $775,000$323/sqft |
Source: ICBOR #114156 Report a problem | ||
| 7/16/2026 | Price change | $775,000-3%$323/sqft |
Source: ICBOR #114156 Report a problem | ||
| 5/27/2026 | Price change | $799,000-2.6%$333/sqft |
Source: WCBR #25-267531 Report a problem | ||
| 5/14/2026 | Price change | $820,000-2.4%$342/sqft |
Source: ICBOR #114156 Report a problem | ||
| 3/2/2026 | Price change | $840,000-1.2%$350/sqft |
Source: WCBR #25-267531 Report a problem | ||
| 12/18/2025 | Listed for sale | $850,000$354/sqft |
Source: WCBR #25-267531 Report a problem | ||
Public tax history
Tax history is unavailable.
Monthly payment
Est. payment
Payment breakdown
Explore the cost of this home by adjusting the details. Changes won't be saved.Climate risks
Neighborhood: 84710
Nearby schools
Schools provided by the listing agent
- Elementary: Valley
- High: Valley
Source: Duck Creek MLS Utah. This data may not be complete. We recommend contacting the local school district to confirm school assignments for this home.
Similar homes
- $799,0003 bd3 ba2.4k sqft4345 N Meadow Ranch Dr, Alton, UT 84710For Sale
 MLS ID #2809140, Michael Kenner, Duck Creek Realty. Duck Creek MLS Utah
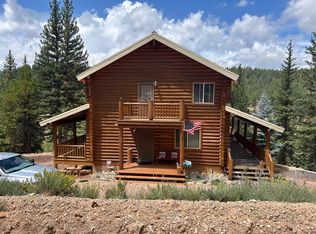
 - $775,0004 bd3 ba1.8k sqft1390 E Ruger Ln, Alton, UT 84710For Sale
 MLS ID #2808863, Krista J Garmon, Duck Creek Realty. Duck Creek MLS Utah
 - $950,0003 bd4 ba3.5k sqft1255 E Redwood Rd, Duck Creek Village, UT 84762For Sale
 MLS ID #118064, Annette C Daskalos. ICBOR
 - $770,0003 bd3 ba2.7k sqft695 N Skyline View Dr, Kanab, UT 84710For Sale
 MLS ID #2179090, Penny S Rowley, LRG Collective. UtahRealEstate.com
