Welcome to charming one-level living in Pleasant View Village! This well-maintained 3 bed, 2 bath home with a 2-car garage offers an easy, functional floor plan and inviting curb appeal. Enjoy being part of a vibrant, walkable community with local restaurants, shops, farmers markets, concerts, and neighborhood events just steps away. Conveniently located between Nashville and Clarksville, both within about 30 minutes, giving you the perfect balance of small-town charm and city accessibility. A wonderful opportunity to enjoy low-maintenance living in a thriving community! HOA handles lawn mainteneance and trash pickup. https://www.pleasantviewvillagetn.com/
Active
Price cut: $7.9K (8/13)
$372,000
1340 Hicks Edgen Rd, Pleasant View, TN 37146
3beds
1,634sqft
Single Family Residence, Residential
Built in 2020
3,049 Square Feet Lot
$-- Zestimate®
$228/sqft
$130/mo HOA
What's special
- 85 days
- 445
- 17
Zillow last checked:
Listing updated:
Listed by:
Macie McBride Roberts 865-617-0474,
WEICHERT, REALTORS - The Andrews Group 615-383-3142
Source: RealTracs MLS as distributed by MLS GRID,MLS#: 3223107
Facts & features
Interior
Bedrooms & bathrooms
- Bedrooms: 3
- Bathrooms: 2
- Full bathrooms: 2
- Main level bedrooms: 3
Heating
- Central
Cooling
- Ceiling Fan(s), Central Air
Appliances
- Included: Electric Oven, Dishwasher, Microwave, Refrigerator, Stainless Steel Appliance(s)
- Laundry: Electric Dryer Hookup, Washer Hookup
Features
- Ceiling Fan(s), High Ceilings, Open Floorplan, Pantry
- Flooring: Luxury Vinyl
- Basement: Crawl Space
Interior area
- Total structure area: 1,634
- Total interior livable area: 1,634 sqft
- Finished area above ground: 1,634
Property
Parking
- Total spaces: 2
- Parking features: Garage Faces Rear
- Attached garage spaces: 2
Features
- Levels: One
- Stories: 1
- Patio & porch: Deck, Covered
- Exterior features: Balcony
Lot
- Size: 3,049 Square Feet
- Dimensions: 33.56 x 97
Details
- Parcel number: 010N F 25700 000
- Special conditions: Standard
Construction
Type & style
- Home type: SingleFamily
- Property subtype: Single Family Residence, Residential
Materials
- Fiber Cement, Brick
- Roof: Shingle
Condition
- New construction: No
- Year built: 2020
Utilities & green energy
- Sewer: STEP System
- Water: Public
- Utilities for property: Water Available, Underground Utilities
Community & HOA
Community
- Security: Fire Sprinkler System
- Subdivision: Pleasant View Village Phase 4-A
HOA
- Has HOA: Yes
- Amenities included: Dog Park, Park, Pickleball Court(s), Playground, Sidewalks, Underground Utilities
- Services included: Maintenance Grounds, Trash
- HOA fee: $130 monthly
- Second HOA fee: $500 one time
Location
- Region: Pleasant View
Financial & listing details
- Price per square foot: $228/sqft
- Tax assessed value: $399,400
- Annual tax amount: $1,750
- Date on market: 6/6/2026
Estimated market value
Not available
Estimated sales range
Not available
Not available
Price history
| Date | Event | Price |
|---|---|---|
| 8/13/2026 | Price change | $372,000-2.1%$228/sqft |
Source:  RealTracs MLS as distributed by MLS GRID #3223107 Report a problem RealTracs MLS as distributed by MLS GRID #3223107 Report a problem | ||
| 6/27/2026 | Price change | $379,900-1.3%$232/sqft |
Source: RealTracs MLS as distributed by MLS GRID #3223107 Report a problem | ||
| 6/6/2026 | Listed for sale | $385,000+17%$236/sqft |
Source: RealTracs MLS as distributed by MLS GRID #3223107 Report a problem | ||
| 4/19/2021 | Sold | $329,000+9.7%$201/sqft |
Source: Parks Realty Solds #RTC2241488_37146 Report a problem | ||
| 10/11/2020 | Listed for sale | $299,900+445.3%$184/sqft |
Source: PARKS #2197423 Report a problem | ||
| 4/8/2020 | Sold | $55,000$34/sqft |
Source: Public Record Report a problem | ||
Public tax history
| Year | Property taxes | Tax assessment |
|---|---|---|
| 2025 | $1,750 +10.1% | $99,850 |
| 2024 | $1,589 +10% | $99,850 +79.6% |
| 2023 | $1,444 +4.9% | $55,600 |
| 2022 | $1,377 | $55,600 |
| 2021 | $1,377 +796.8% | $55,600 +796.8% |
| 2020 | $154 | $6,200 |
| 2019 | $154 | $6,200 |
Find assessor info on the county website
Monthly payment
Est. payment
Payment breakdown
Explore the cost of this home by adjusting the details. Changes won't be saved.Climate risks
Neighborhood: 37146
Nearby schools
Schools provided by the listing agent
- Elementary: Pleasant View Elementary
- Middle: Sycamore Middle School
- High: Sycamore High School
Source: RealTracs MLS as distributed by MLS GRID. This data may not be complete. We recommend contacting the local school district to confirm school assignments for this home.
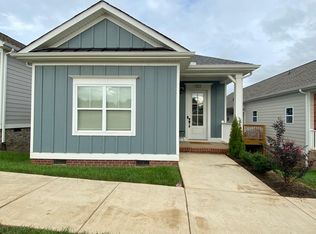
- $403,000-- bd-- ba1.6k sqft1334 Hicks Edgen Rd, Pleasant View, TN 37146Off Market
- $386,8003 bd2 ba1.5k sqft1346 Hicks Edgen Rd, Pleasant View, TN 37146Off Market
- $440,6004 bd2 ba2k sqft1352 Hicks Edgen Rd, Pleasant View, TN 37146Off Market
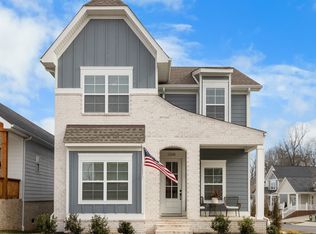
- $469,9003 bd3 ba2k sqft1330 Hicks Edgen Rd, Pleasant View, TN 37146Sold
Similar homes
- $399,9004 bd2 ba1.7k sqft1931 Blue Bird Dr, Pleasant View, TN 37146For Sale

 MLS ID #3301920, Donald G. Martin, MRP, ABR, SRS, Broker. RealTracs MLS as distributed by MLS GRID
 - $439,0003 bd3 ba1.9k sqft235 Augusta Ave, Pleasant View, TN 37146For Sale
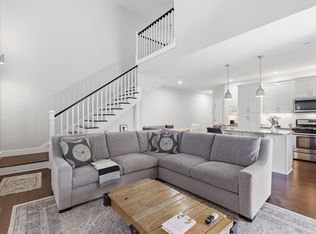 MLS ID #3208108, Shari Hart. RealTracs MLS as distributed by MLS GRID
 - $530,0003 bd5 ba2.3k sqft225 Daniel St, Pleasant View, TN 37146For Sale
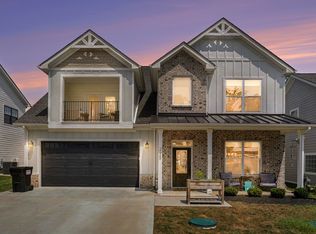 MLS ID #3505915, Kaylea Buckley. RealTracs MLS as distributed by MLS GRID
 - $285,0002 bd3 ba1.5k sqft414 Manor Row, Pleasant View, TN 37146For Sale
 MLS ID #3229979, Alisha Duncan. RealTracs MLS as distributed by MLS GRID
 - $365,0003 bd2 ba1.5k sqft2236 Old Washington Rd, Cedar Hill, TN 37032For SaleMLS ID #3528663, Jamie Groves. RealTracs MLS as distributed by MLS GRID
- $465,0003 bd2 ba2k sqft1010 Tulip Dr, Ashland City, TN 37015For SaleMLS ID #3225038, Rachel Bellamy. RealTracs MLS as distributed by MLS GRID
- $369,0003 bd2 ba1.5k sqft100 Patton Ct, Ashland City, TN 37015For SaleMLS ID #3177937, Kaelin Evans. RealTracs MLS as distributed by MLS GRID
- $439,9003 bd2 ba2.1k sqft1149 Jonathan Ln, Springfield, TN 37172For SaleMLS ID #3526754, Josie Alayne Parsons. RealTracs MLS as distributed by MLS GRID
- $369,9003 bd2 ba1.8k sqft1807 Highway 12 S, Ashland City, TN 37015For SaleMLS ID #3525723, Amanda L. Bell. RealTracs MLS as distributed by MLS GRID
- $399,9003 bd2 ba1.3k sqft1105 Goose Bay Rd, Ashland City, TN 37015For SaleMLS ID #3232066, Brett Leehans. RealTracs MLS as distributed by MLS GRID
- $375,0003 bd3 ba1.8k sqft1031 Christian James Ct, Clarksville, TN 37043For SaleMLS ID #3314511, Tanya Roberts. RealTracs MLS as distributed by MLS GRID
- $369,9003 bd3 ba1.8k sqft174 Fieldstone Ln, Springfield, TN 37172For SaleMLS ID #3247275, Chris J.Fenton. RealTracs MLS as distributed by MLS GRID
- $369,9003 bd2 ba1.6k sqft357 Fieldstone Ln, Springfield, TN 37172For SaleMLS ID #3306234, Angie Downs. RealTracs MLS as distributed by MLS GRID
- $355,9003 bd3 ba1.5k sqft317 Ivy Bend Cir, Clarksville, TN 37043For SaleMLS ID #3182000, Melanie Smith. RealTracs MLS as distributed by MLS GRID
- $389,9004 bd3 ba1.8k sqft2030 Morgan Ct, Springfield, TN 37172For SaleMLS ID #3309407, Pam Pritchett. RealTracs MLS as distributed by MLS GRID
- $385,0003 bd2 ba1.6k sqft1147 Pleasant Valley Rd, Chapmansboro, TN 37035For SaleMLS ID #3318671, Tracy Baker. RealTracs MLS as distributed by MLS GRID
- $410,0003 bd2 ba1.9k sqft1375 Tannahill Way, Clarksville, TN 37043For SaleMLS ID #2998376, Shirley Black. RealTracs MLS as distributed by MLS GRID
- $339,9003 bd2 ba1.5k sqft813 5th Ave E, Springfield, TN 37172For SaleMLS ID #3306119, Brent Atkinson. RealTracs MLS as distributed by MLS GRID
- $398,9002 bd3 ba1.5k sqft717 Cottage Park Dr, Nashville, TN 37207For SaleMLS ID #3526923, Cayla Cook. RealTracs MLS as distributed by MLS GRID
- $375,0004 bd3 ba1.6k sqft2594 Alex Overlook Way, Clarksville, TN 37043For SaleMLS ID #3268776, Drake Jenkins. RealTracs MLS as distributed by MLS GRID
