Small ranch home about 15 minutes from midtown Raleigh on nearly a half acre of land. A gracious deck off of the kitchen area and a rear detached storage shed are a plus. Great starter home or investment property.
Pending
Price cut: $20K (6/13)
$195,000
1340 Major Slade Rd, Wendell, NC 27591
3beds
1,034sqft
Single Family Residence
Built in 1977
0.48 Acres Lot
$187,400 Zestimate®
$189/sqft
$-- HOA
What's special
Rear detached storage shed
- 106 days
- 118
- 11
Likely to sell faster than
Zillow last checked:
Listing updated:
Listed by:
Emily Barbour 919-417-7777,
Hodge & Kittrell Sotheby's Int
Source: Doorify MLS,MLS#: 10169030
Facts & features
Interior
Bedrooms & bathrooms
- Bedrooms: 3
- Bathrooms: 1
- Full bathrooms: 1
- Main level bathrooms: 1
- Main level bedrooms: 3
Primary bedroom
- Level: Main
- Area: 124.8 Square Feet
- Dimensions: 9.6 x 13
Bedroom 2
- Level: Main
- Area: 124.8 Square Feet
- Dimensions: 9.6 x 13
Bedroom 3
- Level: Main
- Area: 87.36 Square Feet
- Dimensions: 9.6 x 9.1
Family room
- Level: Main
- Area: 182 Square Feet
- Dimensions: 13 x 14
Kitchen
- Level: Main
- Area: 90 Square Feet
- Dimensions: 9 x 10
Kitchen
- Level: Main
- Area: 119 Square Feet
- Dimensions: 11.9 x 10
Heating
- Electric
Cooling
- Electric
Appliances
- Included: Dishwasher, Electric Water Heater
Features
- Eat-in Kitchen, Bathtub/Shower Combination
- Flooring: Carpet, Hardwood, Linoleum
Interior area
- Total structure area: 1,034
- Total interior livable area: 1,034 sqft
- Finished area above ground: 1,034
- Finished area below ground: 0
Property
Features
- Levels: One
- Stories: 1
- Patio & porch: Deck
- Exterior features: Private Yard
Lot
- Size: 0.48 Acres
- Features: Back Yard, Few Trees, Front Yard
Details
- Additional structures: Outbuilding
- Parcel number: 176202556555000 0078027
- Zoning: R-30
- Special conditions: Probate Listing
Construction
Type & style
- Home type: SingleFamily
- Architectural style: Ranch
- Property subtype: Single Family Residence
Materials
- Vinyl Siding
- Foundation: Slab
- Roof: Asphalt
Condition
- New construction: No
- Year built: 1977
Utilities & green energy
- Sewer: Septic Tank
- Water: Well
- Utilities for property: Electricity Available, Electricity Connected, Septic Connected
Community & HOA
HOA
- Has HOA: No
Location
- Region: Wendell
Financial & listing details
- Price per square foot: $189/sqft
- Tax assessed value: $163,175
- Annual tax amount: $1,063
- Date on market: 5/22/2026
- Listing agreement: Exclusive Right To Sell
- Listing terms: Cash,Conventional
Estimated market value
$187,400
$178,000 - $197,000
$1,536/mo
Price history
| Date | Event | Price |
|---|---|---|
| 7/29/2026 | Pending sale | $195,000$189/sqft |
Source:  Doorify MLS #10169030 Report a problem Doorify MLS #10169030 Report a problem | ||
| 6/13/2026 | Price change | $195,000-9.3%$189/sqft |
Source: Doorify MLS #10169030 Report a problem | ||
| 5/22/2026 | Listed for sale | $215,000$208/sqft |
Source: Doorify MLS #10169030 Report a problem | ||
Public tax history
| Year | Property taxes | Tax assessment |
|---|---|---|
| 2025 | $1,064 +2.9% | $163,175 |
| 2024 | $1,033 +9% | $163,175 +37.1% |
| 2023 | $948 +7.8% | $119,042 |
| 2022 | $880 +2.7% | $119,042 |
| 2021 | $857 +1.7% | $119,042 |
| 2020 | $843 +8.1% | $119,042 +28.1% |
| 2019 | $779 | $92,954 |
| 2018 | $779 +14.4% | $92,954 |
| 2017 | $681 +2% | $92,954 |
| 2016 | $667 -17.7% | $92,954 -18.3% |
| 2015 | $811 +5.4% | $113,830 |
| 2014 | $769 | $113,830 |
| 2013 | -- | $113,830 |
| 2012 | -- | $113,830 |
| 2011 | -- | $113,830 |
| 2010 | -- | $113,830 |
| 2009 | -- | $113,830 |
| 2008 | -- | -- |
| 2007 | -- | -- |
| 2006 | -- | -- |
| 2005 | -- | -- |
| 2004 | -- | -- |
| 2003 | -- | -- |
| 2002 | -- | -- |
| 2001 | -- | -- |
Find assessor info on the county website
Monthly payment
Est. payment
Payment breakdown
Explore the cost of this home by adjusting the details. Changes won't be saved.Climate risks
Neighborhood: 27591
Nearby schools
Schools provided by the listing agent
- Elementary: Wake - Lake Myra Elementary
- Middle: Wake - Wendell Middle
- High: Wake - East Wake High School
Source: Doorify MLS. This data may not be complete. We recommend contacting the local school district to confirm school assignments for this home.
Similar homes
- $190,0503 bd2 ba1k sqft302 N Gaylee Lake Dr, Wendell, NC 27591For Sale
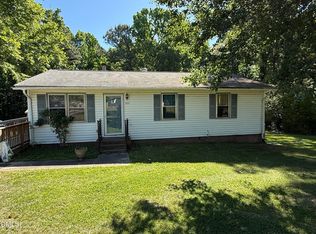
 MLS ID #10173629, Michael Wrenn. Doorify MLS
 - $225,0003 bd1 ba1.3k sqft207 Wendell Road, Wendell, NC 27591For Sale
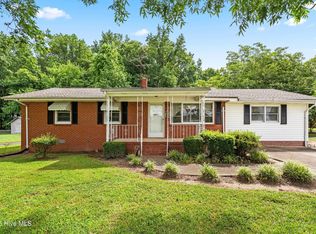
 MLS ID #100558821, Melissa H Bridgers, Coldwell Banker HPW. Hive MLS
 - $260,0002 bd2 ba1k sqft220 Lakewood Dr, Wendell, NC 27591For Sale
 MLS ID #10189198, Chris Greene. Doorify MLS
 - $259,0003 bd2 ba1k sqft6 Olde Tavern Dr, Wendell, NC 27591For Sale
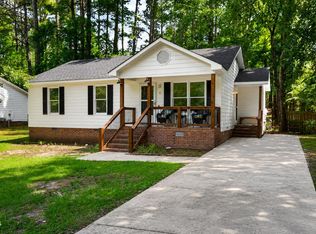 MLS ID #10176677, Jean Bernal. Doorify MLS
 - $215,0003 bd1 ba1k sqft112 E Franklin St, Zebulon, NC 27597For SaleMLS ID #10155823, Tina Caul. Doorify MLS
- $215,0003 bd2 ba1.3k sqft857 Newcombe Rd, Raleigh, NC 27610AuctionMLS ID #10183691, Summer Hunt-Goldstein. Doorify MLS
- $250,0003 bd3 ba1.4k sqft171 Randolph Dr, Clayton, NC 27520For SaleMLS ID #10190091, Jim Butterworth. Doorify MLS
- $200,0003 bd2 ba1.1k sqft306 S Brevard St, Selma, NC 27576For SaleMLS ID #10186267, Michele Henderson. Doorify MLS
- $279,0003 bd2 ba1k sqft5728 Woof Pl, Knightdale, NC 27545For SaleMLS ID #10170412, Yessy Renderos Renderos. Doorify MLS
- $204,9002 bd1 ba1.1k sqft708 S 3rd St, Smithfield, NC 27577For SaleMLS ID #10190936, Sharon Evans. Doorify MLS
- $255,0003 bd3 ba1.3k sqft231 Pineland Ave, Clayton, NC 27520For SaleMLS ID #10185442, Andrea Halsey. Doorify MLS
- $215,0003 bd2 ba1.3k sqft102 Hartley Dr, Smithfield, NC 27577For SaleMLS ID #10143303, Alice Harris. Doorify MLS
- $255,0003 bd2 ba1.1k sqft600 River Rd, Selma, NC 27576For SaleMLS ID #10189130, Susana Kanter. Doorify MLS
- $279,9003 bd2 ba1.5k sqft638C Harris Wilson Rd, Wendell, NC 27591For SaleMLS ID #10174594, Tammy Register. Doorify MLS
- $195,0003 bd2 ba1.1k sqftChampion, Willow Spring, NC 27592For SaleMLS ID #10183146, Ashley Braswell. Doorify MLS
- $225,0003 bd1 ba1.1k sqft205 Cloverdale Dr, Smithfield, NC 27577For SaleMLS ID #10182158, Jennifer Reiner. Doorify MLS
- $256,0003 bd2 ba1.2k sqft8365 Strickland Rd, Middlesex, NC 27557For SaleMLS ID #10189842, Carmen Hopper. Doorify MLS
- $209,9002 bd1 ba918 sqft327 Ranch Farm Rd, Raleigh, NC 27603For SaleMLS ID #10129806, Tina Lawson. Doorify MLS
- $233,9003 bd1 ba1k sqft939 Cheves Rd, Zebulon, NC 27597For SaleMLS ID #10174006, Tip Iuliucci. Doorify MLS
