Skip main navigation
Sold for $373,711
Street View
  • $373,711

    1340 Morgans Hill Rd, Arvonia, VA 23004

    3beds
    1,770sqft
    Single Family Residence
    Built in 1936
    1.75 Acres Lot
    $373,800 Zestimate®
    $211/sqft
    $2,027 Estimated rent

    Home value

    $373,800

    Estimated sales range

    Not available

    $2,027/mo

    Zestimate® history
    Loading
    Loading...

    Owner options

    List your home for rent

    $2,027/mo

    Rent Zestimate®

    Find your next renter with Zillow Rental Manager. Plus, with online applications, you can quickly screen prospective tenants – for free.

    Learn more

    $2,027/mo

    Rent Zestimate®

    Refinance and save

    $2,332/mo

    Est. payment

    Refinancing to a lower rate could help reduce your monthly payments and save thousands over the life of the loan.

    See today's rates

    $2,332/mo

    Est. payment

    Explore your selling options

    Work with a Zillow partner agent

    Leverage their expertise and Zillow's premium Showcase listings to get your home seen by more buyers.

    Get started

    List with your own agent

    Get your home in front of millions of buyers by listing it on Zillow.

    Learn how to do it

    Sell it yourself

    Take full control of how buyers see your home on Zillow by listing For Sale by Owner (FSBO).

    List your home

    What's special

    New shedBeautiful front porchBeautiful stained-glass windowSpacious formal dining roomRemarkable staircaseGorgeous hardwood floors throughout
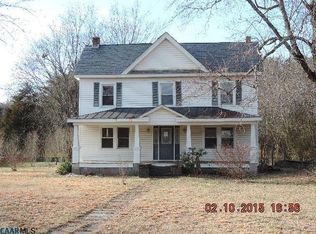
    Extraordinary Remodeled Historic 1936 American Foursquare on 1.75 Private Acres Discover the timeless charm of this beautifully remodeled 1936 American Foursquare, offering 3 bedrooms and 2 full baths on a private, mature 1.75-acre lot in Buckingham County—with high-speed internet! Ideally located just 2 miles south of the James River along US-15, this one-of-a-kind home blends historic character and craftsmanship with thoughtful modern updates. Inside, you’ll find gorgeous hardwood floors throughout, freshly painted interiors and exteriors, and impressive 9-foot ceilings. The inviting living room features a charming gas fireplace with original brickwork and detailed built-ins. A spacious formal dining room, classic butler’s pantry, and beautiful front porch add to the home’s distinctive appeal. Natural light fills the home, while abundant storage provides plenty of practical space. Upstairs, the remarkable staircase and beautiful stained-glass window lead to generously sized bedrooms. Updates include a new central HVAC system installed in 2021, a new 50-gallon water heater, a new roof with a 30-year warranty, and a new shed. Homes like this simply aren’t made anymore—it’s a remarkable, one-of-a-kind opportunity.

    Zillow last checked:

    Listing updated:

    Listed by:

    Janet Miller 434-390-7977,

    Century 21 Realty @ Home

    Bought with:

    Dimitri Ivan Albritton

    EXP Realty, LLC

    Source: CVRMLS,MLS#: 2622365MLS LogoOriginating MLS: Central Virginia Regional MLS

    Facts & features

    Interior

    Bedrooms & bathrooms
    • Bedrooms: 3
    • Bathrooms: 2
    • Full bathrooms: 2
    Primary bedroom
    • Level: Second
    • Dimensions: 12.4 x 15.3
    Bedroom 2
    • Level: Second
    • Dimensions: 12.4 x 12.1
    Bedroom 3
    • Level: Second
    • Dimensions: 12.3 x 13.7
    Additional room
    • Description: breakfast nook
    • Level: First
    • Dimensions: 11.7 x 7.3
    Additional room
    • Description: Basement
    • Level: Basement
    • Dimensions: 27.7 x 38.5
    Dining room
    • Level: First
    • Dimensions: 14.4 x 11.8
    Other
    • Description: Shower
    • Level: First
    Other
    • Description: Tub & Shower
    • Level: Second
    Kitchen
    • Level: First
    • Dimensions: 13.2 x 10.0
    Laundry
    • Level: First
    • Dimensions: 6.0 x 6.4
    Living room
    • Level: First
    • Dimensions: 25.0 x 13.2
    Heating
    • Electric, Forced Air, Heat Pump
    Cooling
    • Central Air, Heat Pump
    Appliances
    • Included: Dryer, Dishwasher, Electric Water Heater, Oven, Refrigerator, Stove, Water Heater, Washer
    Features
    • Bedroom on Main Level, Dining Area, Separate/Formal Dining Room, En Suite Bathroom, Full Bath on Main Level, Fireplace, Pantry
    • Flooring: Vinyl, Wood
    • Windows: Leaded Glass, Storm Window(s)
    • Basement: Full,Unfinished
    • Attic: Access Only
    • Number of fireplaces: 1
    • Fireplace features: Gas, Ventless
    Interior area
    • Total interior livable area: 1,770 sqft
    • Finished area above ground: 1,770
    • Finished area below ground: 0

    Property

    Parking
    • Parking features: Driveway, Paved
    • Has uncovered spaces: Yes
    Features
    • Levels: Two
    • Stories: 2
    • Patio & porch: Front Porch, Porch
    • Exterior features: Porch, Storage, Paved Driveway
    • Pool features: None
    • Fencing: None
    • On waterfront: Yes
    • Waterfront features: River Front, Water Access
    Lot
    • Size: 1.75 Acres
    • Features: Level
    • Topography: Level
    Details
    • Additional structures: Shed(s)
    • Parcel number: 42129

    Construction

    Type & style
    • Home type: SingleFamily
    • Architectural style: Two Story
    • Property subtype: Single Family Residence
    Materials
    • Block, Clapboard, Frame, Plaster, Wood Siding
    • Roof: Composition,Shingle
    Condition
    • Resale
    • New construction: No
    • Year built: 1936

    Utilities & green energy

    • Sewer: Septic Tank
    • Water: Well

    Community & HOA

    Community
    • Subdivision: None
    Location
    • Region: Arvonia

    Financial & listing details

    • Price per square foot: $211/sqft
    • Tax assessed value: $302,500
    • Annual tax amount: $1,815
    • Date on market: 9/13/2026
    • Ownership: Individuals
    • Ownership type: Sole Proprietor

    Price history

    DateEventPrice
    10/1/2026Sold$373,711-0.3%$211/sqft
    Source: CVRMLS #2622365 Report a problem
    9/10/2026Pending sale$375,000$212/sqft
    Source: South Central AOR VA #60073 Report a problem
    8/31/2026Listed for sale$375,000$212/sqft
    Source: South Central AOR VA #60073 Report a problem
    8/25/2026Pending sale$375,000$212/sqft
    Source: CVRMLS #2622365 Report a problem
    8/18/2026Listed for sale$375,000+7.2%$212/sqft
    Source: CVRMLS #2622365 Report a problem
    5/1/2024Listing removed--
    Source: CAAR #649656 Report a problem
    4/10/2024Listed for sale$349,900$198/sqft
    Source: CAAR #649656 Report a problem
    4/1/2024Pending sale$349,900$198/sqft
    Source: CAAR #649656 Report a problem
    2/16/2024Listed for sale$349,900+2.9%$198/sqft
    Source: CAAR #649656 Report a problem
    12/12/2023Listing removed--
    Source: CAAR #646089 Report a problem
    11/6/2023Price change$339,900-2.9%$192/sqft
    Source: CAAR #646089 Report a problem
    10/5/2023Listed for sale$349,900+264.5%$198/sqft
    Source: CAAR #646089 Report a problem
    11/17/2021Sold$96,000-4%$54/sqft
    Source: CVRMLS #2130214 Report a problem
    10/18/2021Pending sale$99,950$56/sqft
    Source: CVRMLS #2130214 Report a problem
    10/1/2021Listed for sale$99,950$56/sqft
    Source: CVRMLS #2130214 Report a problem

    Public tax history

    YearProperty taxesTax assessment
    2025$484 $80,700
    2024$484 +9.1%$80,700
    2023$444 +5.8%$80,700
    2022$420 $80,700
    2021$420 -5.5%$80,700
    2020$444 $80,700 -3.9%
    2019-- $84,000
    2018-- $84,000
    2017-- $84,000
    2016-- $84,000
    2015-- $84,000
    2014-- $84,000
    Find assessor info on the county website

    Neighborhood: 23004

    Nearby schools

    GreatSchools rating
    Schools provided by the listing agent
    • Elementary: Buckingham
    • Middle: Buckingham
    • High: Buckingham

    Source: CVRMLS. This data may not be complete. We recommend contacting the local school district to confirm school assignments for this home.

    Get pre-qualified for a loan
    At Zillow Home Loans, we can pre-qualify you in as little as 5 minutes with no impact to your credit score.

    An equal housing lender. NMLS #10287.