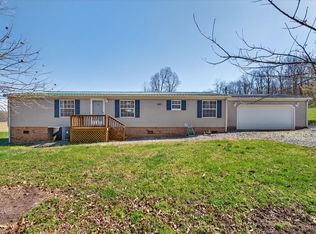
Grounds keeper lives in smaller home on property. Seller is willing to negotiate adding central heat and air to main house if this is necessary for a buyer. Farm appraised for much higher than purchase price in 2025. Seller only selling to purchase another farm closer to his family.
For sale
Price cut: $49.1K (10/19)
$999,900
1340 Roe Wafford Rd, Marion, KY 42064
6beds
2,240sqft
Multi Family
Built in 1995
-- sqft lot
$979,500 Zestimate®
$446/sqft
$-- HOA
What's special
- 50 days
- 273
- 5
Zillow last checked:
Listing updated:
Listed by:
Kimberly Clapp 270-832-7088,
The Jeter Group
Source: Imagine MLS,MLS#: 26023829
Facts & features
Interior
Bedrooms & bathrooms
- Bedrooms: 6
- Bathrooms: 1
- Full bathrooms: 1
Primary bedroom
- Level: First
Bathroom 1
- Level: First
Kitchen
- Level: First
Cooling
- Multi Units, Wall Unit(s)
Appliances
- Included: Refrigerator, Range
- Laundry: Lower Level
Features
- Flooring: Laminate, Vinyl
- Basement: Unfinished
- Has fireplace: No
Interior area
- Total structure area: 2,240
- Total interior livable area: 2,240 sqft
- Finished area above ground: 2,240
- Finished area below ground: 0
Property
Parking
- Total spaces: 3
- Parking features: Basement, Workshop
- Garage spaces: 3
Features
- Levels: Two
- Exterior features: Garden
- Fencing: Wire
Lot
- Size: 129.52 Acres
- Features: Secluded, Wooded, Many Trees
Details
- Additional structures: Barn(s), Guest House, Shed(s), Workshop
- Parcel number: 0670000001.19
- Horses can be raised: Yes
Construction
Type & style
- Home type: MultiFamily
- Property subtype: Multi Family
Materials
- Vinyl Siding
- Foundation: Concrete Perimeter
- Roof: Metal
Condition
- Year built: 1995
Utilities & green energy
- Sewer: Septic Tank
- Water: Public
- Utilities for property: Electricity Connected, Sewer Connected, Water Connected
Community & HOA
Community
- Subdivision: Rural
HOA
- Has HOA: No
Location
- Region: Marion
Financial & listing details
- Price per square foot: $446/sqft
- Tax assessed value: $173,700
- Annual tax amount: $1,562
- Date on market: 8/31/2026
Estimated market value
$979,500
$931,000 - $1.03M
Not available
Price history
| Date | Event | Price |
|---|---|---|
| 10/19/2026 | Price change | $999,900-4.7%$446/sqft |
Source:  Imagine MLS #26023829 Report a problem Imagine MLS #26023829 Report a problem | ||
| 8/31/2026 | Listed for sale | $1,049,000+54.5%$468/sqft |
Source: Imagine MLS #26023821 Report a problem | ||
| 5/1/2025 | Listed for sale | $679,000+1840%$303/sqft |
Source: WKRMLS #131641 Report a problem | ||
| 10/1/1994 | Sold | $35,000$16/sqft |
Source: Agent Provided Report a problem | ||
Public tax history
| Year | Property taxes | Tax assessment |
|---|---|---|
| 2025 | $1,562 | $173,700 |
| 2024 | $1,562 +45% | $173,700 +94.7% |
| 2023 | $1,077 | $89,200 |
| 2022 | -- | $89,200 |
| 2021 | $1,046 | $89,200 |
| 2020 | -- | $89,200 -23.1% |
| 2019 | $1,008 -0.2% | $116,041 +0% |
| 2018 | $1,010 | $116,000 +4.3% |
| 2017 | -- | $111,200 -4.1% |
| 2016 | -- | $116,000 -23.7% |
| 2015 | -- | $152,000 |
| 2014 | -- | $152,000 |
| 2013 | -- | $152,000 |
| 2012 | -- | $152,000 |
| 2010 | -- | $152,000 |
Find assessor info on the county website
Monthly payment
Est. payment
Payment breakdown
Explore the cost of this home by adjusting the details. Changes won't be saved.Climate risks
Neighborhood: 42064
Nearby schools
Schools provided by the listing agent
- Elementary: Crittenden Co
- Middle: Crittenden Co
- High: Crittenden Co
Source: Imagine MLS. This data may not be complete. We recommend contacting the local school district to confirm school assignments for this home.
- $645,0004 bd1 ba-- sqft1340 Roe Wafford Road Crittenden Co Ky #129.52, Marion, KY 42064Sold

- $249,7005 bd-- ba2.2k sqft1060 Roe Wafford Rd, Marion, KY 42064Off Market
- $21,000-- bd-- ba2.4k sqft1060 Roe Wafford Rd, Marion, KY 42064Off Market
- $175,1002 bd2 ba462 sqft130 Beagle Dr, Marion, KY 42064Off Market
Similar homes
- $535,9997 bd2 ba2.5k sqft2869 State Route 654 N, Marion, KY 42064For Sale

 MLS ID #RA20264868, Brad K Young, United Country, Heartland Realty & Auction, LLC. RASK
 - $519,0004 bd3 ba1.2k sqft400 Jeff Clements Rd, Marion, KY 42064For Sale

 MLS ID #26017060, Ella Burgess, Arnold Realty Group. Imagine MLS
 - $1,385,0004 bd2 ba1.5k sqft2526 Axel Creek Rd, Salem, KY 42078For Sale
 MLS ID #26016662, Kimberly Clapp, The Jeter Group. Imagine MLS
 - $625,0003 bd2 ba2.7k sqft2234 Cecil Croft Rd, Salem, KY 42078For Sale
 Whitetail Properties
