Welcome Home to 1340 S. Greenwich! Breathtaking water views, an oversized composite deck, and an exceptional floor plan make this 4-bedroom, 4-bath home a rare opportunity. Built in 1981, this home offers a side-load 2-car garage and inviting living spaces designed for both everyday living and entertaining. The beautiful living room features a vaulted ceiling, fireplace with tile surround, built-in speakers, and two sliding glass doors that frame stunning water views. Enjoy both formal and informal dining areas adjacent to the well-appointed kitchen with a breakfast bar, two sinks, tile backsplash, pull-out spice rack, pull-out cabinet shelving, built-in wine rack, and all appliances remaining. The expansive main-floor primary suite overlooks the water and offers a walk-in closet plus a private bath with tile flooring, dual sinks, tile shower, and linen closet. Hardwood flooring extends throughout much of the main level, which also includes a convenient laundry room, central vacuum system, and intercom system. Upstairs features an additional bedroom with its own private bath and a loft overlooking the living room below. The massive finished view-out basement provides exceptional additional living space with a spacious family room featuring a second fireplace with tile surround, recessed lighting, built-in speakers, and view-out windows. A large game room offers direct access to the backyard, while two bonus rooms provide flexible space for a home office, hobby room, fitness area, or additional storage. Step outside to the tiered oversized composite deck overlooking the water—an ideal setting for relaxing, entertaining, or enjoying peaceful sunsets. If you've been searching for spacious living, multiple entertaining areas, and spectacular waterfront views, this exceptional home is ready to welcome you home.
Active
Price cut: $10K (9/14)
$440,000
1340 S Greenwich Rd, Wichita, KS 67207
4beds
4,755sqft
Single Family Onsite Built
Built in 1981
0.53 Acres Lot
$430,900 Zestimate®
$93/sqft
$33/mo HOA
What's special
- 71 days
- 1,098
- 50
Zillow last checked:
Listing updated:
Listed by:
Lucy Ferrer-Gonzalez 316-978-9777,
Reece Nichols South Central Kansas
Source: SCKMLS as distributed by MLS GRID,MLS#: 675564
Facts & features
Interior
Bedrooms & bathrooms
- Bedrooms: 4
- Bathrooms: 4
- Full bathrooms: 4
Primary bedroom
- Description: Carpet
- Level: Main
- Area: 294
- Dimensions: 21 x 14
Bedroom
- Description: Carpet
- Level: Main
- Area: 144
- Dimensions: 12 x 12
Bedroom
- Description: Carpet
- Level: Main
- Area: 144
- Dimensions: 12 x 12
Bedroom
- Description: Carpet
- Level: Upper
- Area: 260
- Dimensions: 20 x 13
Bonus room
- Description: Tile
- Level: Basement
- Area: 462
- Dimensions: 22 x 21
Bonus room
- Description: Tile
- Level: Basement
- Area: 210
- Dimensions: 15 x 14
Dining room
- Description: Carpet
- Level: Main
- Area: 156
- Dimensions: 13 x 12
Dining room
- Description: Wood
- Level: Main
- Area: 132
- Dimensions: 12 x 11 (Informal)
Family room
- Description: Tile
- Level: Basement
- Area: 460
- Dimensions: 23 x 20
Kitchen
- Description: Wood
- Level: Main
- Area: 169
- Dimensions: 13 x 13
Living room
- Description: Carpet
- Level: Main
- Area: 480
- Dimensions: 24 x 20
Recreation room
- Description: Tile
- Level: Basement
- Area: 506
- Dimensions: 23 x 22
Heating
- Forced Air, Natural Gas
Cooling
- Central Air, Electric
Appliances
- Included: Dishwasher, Disposal, Microwave, Refrigerator, Range
- Laundry: Main Level, Laundry Room
Features
- Ceiling Fan(s), Central Vacuum, Walk-In Closet(s), Vaulted Ceiling(s), Wired for Surround Sound
- Flooring: Hardwood
- Basement: Finished
- Number of fireplaces: 2
- Fireplace features: Two, Living Room, Family Room, Glass Doors
Interior area
- Total interior livable area: 4,755 sqft
- Finished area above ground: 2,555
- Finished area below ground: 2,200
Property
Parking
- Total spaces: 2
- Parking features: Attached, Garage Door Opener, Oversized, Side Load
- Garage spaces: 2
Features
- Levels: One and One Half
- Stories: 1.5
- Patio & porch: Deck
- Exterior features: Guttering - ALL, Irrigation Well, Sprinkler System
- Waterfront features: Pond/Lake
Lot
- Size: 0.53 Acres
Details
- Parcel number: 00467141
Construction
Type & style
- Home type: SingleFamily
- Architectural style: Traditional
- Property subtype: Single Family Onsite Built
Materials
- Stone, Frame w/Less than 50% Mas
- Foundation: Full, View Out, Walk Out Below Grade
- Roof: Composition
Condition
- Year built: 1981
Utilities & green energy
- Gas: Natural Gas Available
- Utilities for property: Sewer Available, Natural Gas Available, Public
Community & HOA
Community
- Subdivision: BALL
HOA
- Has HOA: Yes
- HOA fee: $400 annually
Location
- Region: Wichita
Financial & listing details
- Price per square foot: $93/sqft
- Tax assessed value: $320,800
- Annual tax amount: $3,989
- Date on market: 7/7/2026
- Cumulative days on market: 72 days
- Ownership: Individual
- Road surface type: Paved
Estimated market value
$430,900
$409,000 - $452,000
$2,720/mo
Price history
Price history is unavailable.
Public tax history
| Year | Property taxes | Tax assessment |
|---|---|---|
| 2025 | $3,993 +2.6% | $36,893 +4% |
| 2024 | $3,891 +9.2% | $35,478 +11.9% |
| 2023 | $3,565 -0.1% | $31,717 |
| 2022 | $3,568 +3.2% | -- |
| 2021 | $3,458 +0.2% | -- |
| 2020 | $3,451 +3.9% | $29,924 +4% |
| 2019 | $3,322 +4.7% | $28,773 +5% |
| 2018 | $3,172 | $27,405 |
| 2017 | -- | -- |
| 2016 | $3,078 +3.3% | -- |
| 2015 | $2,979 +102.4% | -- |
| 2014 | $1,472 | -- |
| 2013 | -- | -- |
| 2012 | -- | -- |
| 2011 | -- | $25,105 +6.2% |
| 2008 | -- | $23,645 +3% |
| 2007 | -- | $22,955 +9% |
| 2006 | -- | $21,057 +6% |
| 2005 | -- | $19,861 -6.2% |
| 2004 | -- | $21,172 +6% |
| 2003 | -- | $19,976 +12.4% |
| 2002 | -- | $17,768 |
| 2000 | -- | $17,768 |
Find assessor info on the county website
Monthly payment
Est. payment
Payment breakdown
Explore the cost of this home by adjusting the details. Changes won't be saved.Climate risks
Neighborhood: 67207
Nearby schools
Schools provided by the listing agent
- Elementary: Seltzer
- Middle: Christa McAuliffe Academy K-8
- High: Southeast
Source: SCKMLS as distributed by MLS GRID. This data may not be complete. We recommend contacting the local school district to confirm school assignments for this home.
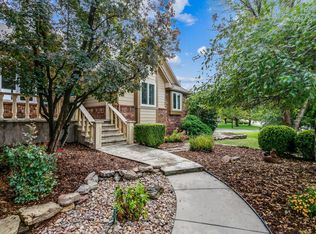
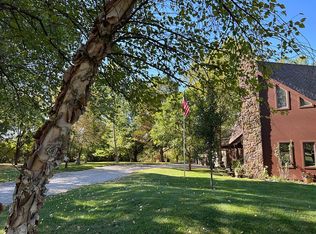
Similar homes
- $370,0005 bd3 ba2.8k sqft1041 S Bracken St, Wichita, KS 67207For Sale
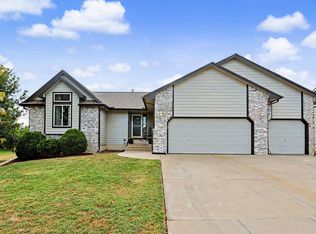 MLS ID #678974, Kooper Sanders, High Point Realty, LLC. SCKMLS as distributed by MLS GRID
 - $400,0003 bd3 ba3.1k sqft8913 E Bradford Cir, Wichita, KS 67206For Sale
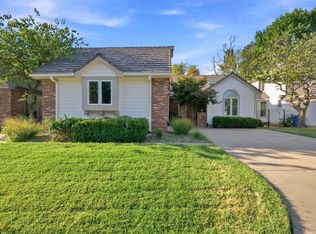 MLS ID #678941, Kelly Kemnitz, Reece Nichols South Central Kansas. SCKMLS as distributed by MLS GRID
 - $425,0004 bd4 ba3.5k sqft8909 E Bradford Cir, Wichita, KS 67206For Sale
 MLS ID #674884, Carolyn Timsah, Reece Nichols South Central Kansas. SCKMLS as distributed by MLS GRID
 - $407,0005 bd3 ba3.5k sqft2507 N Cranbrook Ct, Wichita, KS 67226For Sale
 MLS ID #678308, Janis Hansen, Berkshire Hathaway PenFed Realty. SCKMLS as distributed by MLS GRID
