Location ... Location ... Location! Private Setting with Beautiful Woodland Views! If you've been searching for a home that offers privacy, peaceful surroundings, and plenty of functional living space, this property deserves your attention! Enjoy the beautiful woodland backdrop and soothing sounds of nature right in your own backyard. The gently sloping lot creates a picturesque setting with a special blend of outdoor enjoyment, privacy, and practical features. The backyard is truly something to appreciate, featuring your very own apple tree, bordered garden plot, and yard building. Take in the scenery from the 12' x 13.5' wood deck off the main floor or relax on the concrete patio just outside the walkout lower level. One of the property's most desirable features is the walkout basement, which provides additional daylight living space and convenient access to the backyard. The exterior showcases durable steel siding and architectural shingles, offering attractive curb appeal with minimal maintenance. The main floor features three bedrooms, a full bathroom, kitchen, dining area, and living room. Original hardwood flooring is believed to extend throughout the main-floor living areas, offering timeless character, warmth, and easy-care appeal. The lower level provides an abundance of additional living space, including an extra-large family room with direct backyard access. A fourth bedroom can easily be accommodated with the existing daylight window, along with an additional bathroom and a spacious flex area. Whether you envision a home gym, sewing room, hobby area, office, or additional recreational space, the possibilities are plentiful! The generously sized laundry room includes a washer, dryer, and utility sink, with plenty of additional room for storage. Car enthusiasts and hobbyists will appreciate the attached double-deep garage, which is insulated and sheet-rocked and features an insulated raised-panel steel overhead door with automatic opener. The wood step and ramp currently provide convenient accessibility but can be removed to create additional garage space if desired. This home has so much to offer! From the peaceful backyard setting and beautiful woodland views to the spacious walkout basement and oversized garage, you'll find plenty of features to appreciate. Whether you're looking for room to grow, space for hobbies, or simply a place to enjoy a little privacy and nature, this home could be the perfect fit for your family! Come take a look and discover all the possibilities this property has to offer!
For sale
$269,900
1340 Tuxedo Rd, Minot, ND 58703
4beds
2baths
2,240sqft
Single Family Residence
Built in 1961
10,018 Square Feet Lot
$261,500 Zestimate®
$120/sqft
$-- HOA
What's special
Oversized garageBeautiful woodland backdropDining areaSpacious walkout basementDurable steel sidingSpacious flex areaAdditional bathroom
- 3 days
- 351
- 38
Likely to sell faster than
Zillow last checked:
Listing updated:
Listed by:
DELYNN WEISHAAR 701-833-7477,
BROKERS 12, INC. 701-852-3757
Source: Minot MLS,MLS#: 261820
Facts & features
Interior
Bedrooms & bathrooms
- Bedrooms: 4
- Bathrooms: 2
- Main level bathrooms: 1
- Main level bedrooms: 3
Primary bedroom
- Description: 11x12*carpet / Hardwood
- Level: Main
Bedroom 1
- Description: 10x14*carpet / Hardwood
- Level: Main
Bedroom 2
- Description: 9x11*carpet / Hardwood
- Level: Main
Bedroom 3
- Description: 10x14*daylight Window
- Level: Basement
Bedroom 4
- Description: Non-egress Room*multi-use
- Level: Basement
Dining room
- Description: 9x13*sliding Glass - Deck
- Level: Main
Family room
- Description: 13x23*carpet*walkout
- Level: Basement
Kitchen
- Description: Window To Back Yard
- Level: Main
Living room
- Description: 13.5x19.5*carpet / Hardwood
- Level: Main
Heating
- Forced Air, Natural Gas
Cooling
- Central Air
Appliances
- Included: Range/Oven, Washer, Dryer
- Laundry: In Basement
Features
- Flooring: Carpet, Hardwood, Linoleum, Other
- Basement: Finished,Full,Walk-Out Access
- Has fireplace: No
Interior area
- Total structure area: 2,240
- Total interior livable area: 2,240 sqft
- Finished area above ground: 1,120
Property
Parking
- Total spaces: 2
- Parking features: Attached, Garage: Insulated, Sheet Rock, Opener, Lights, Driveway: Concrete
- Attached garage spaces: 2
- Has uncovered spaces: Yes
Features
- Levels: One
- Stories: 1
- Patio & porch: Deck, Patio
- Fencing: Fenced
Lot
- Size: 10,018 Square Feet
Details
- Additional structures: Shed(s)
- Parcel number: MI15.049.070.0080
- Zoning: R1
Construction
Type & style
- Home type: SingleFamily
- Property subtype: Single Family Residence
Materials
- Foundation: Concrete Perimeter
- Roof: Asphalt
Condition
- New construction: No
- Year built: 1961
Utilities & green energy
- Sewer: City
- Water: City
Community & HOA
Location
- Region: Minot
Financial & listing details
- Price per square foot: $120/sqft
- Tax assessed value: $199,000
- Annual tax amount: $3,060
- Date on market: 11/6/2026
Estimated market value
$261,500
$248,000 - $275,000
$1,605/mo
Price history
| Date | Event | Price |
|---|---|---|
| 11/6/2026 | Listed for sale | $269,900$120/sqft |
Source:  Minot MLS #261820 Report a problem | ||
Public tax history
| Year | Property taxes | Tax assessment |
|---|---|---|
| 2025 | -- | $199,000 +2.6% |
| 2024 | $2,359 +66.9% | $194,000 +7.2% |
| 2023 | $1,414 | $181,000 +5.8% |
| 2022 | -- | $171,000 +4.9% |
| 2021 | $2,336 -2.1% | $163,000 |
| 2019 | $2,386 -0.9% | -- |
| 2018 | $2,407 +1.7% | $76,000 -6.2% |
| 2017 | $2,366 +24.2% | $81,000 -4.7% |
| 2016 | $1,904 -13.9% | $85,000 |
| 2015 | $2,211 | $85,000 -0.6% |
| 2014 | $2,211 | $85,500 -3.6% |
| 2013 | -- | $88,700 +10.9% |
| 2012 | -- | $80,000 +7.1% |
| 2011 | -- | $74,700 +3.2% |
| 2010 | -- | $72,350 +12.2% |
| 2009 | $2,035 -9.2% | $64,500 +9.1% |
| 2008 | $2,241 | $59,100 +1.7% |
| 2007 | -- | $58,100 |
Find assessor info on the county website
Monthly payment
Est. payment
Payment breakdown
Explore the cost of this home by adjusting the details. Changes won't be saved.Climate risks
Neighborhood: Bel-Air
Nearby schools
Schools provided by the listing agent
- District: Minot #1
Source: Minot MLS. This data may not be complete. We recommend contacting the local school district to confirm school assignments for this home.


Similar homes
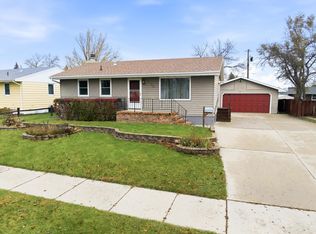
- $285,0003 bd2 ba1.9k sqft1220 Sunset Blvd, Minot, ND 58703For Sale
 MLS ID #261799, KERRI ZABLOTNEY. Minot MLS
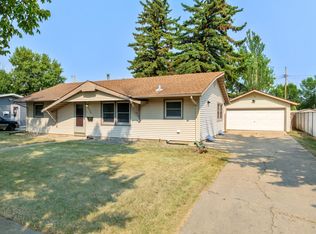
- $264,9003 bd2 ba2.1k sqft2006 California Dr, Minot, ND 58703For Sale
 MLS ID #261808, DALE LAWSON. Minot MLS
- $--5 bd4 ba2.4k sqft1432 Golden Valley Ln, Minot, ND 58703AuctionAuction.com 2
- $295,0004 bd2 ba2.6k sqft2215 5th Ave NW, Minot, ND 58703For Sale
 MLS ID #261658, AISHA VADELL. Minot MLS
- $279,9003 bd2 ba2.2k sqft715 1st Ave NW, Minot, ND 58703For SaleMLS ID #261809, Mikayla Hoynes. Minot MLS
- $289,0003 bd2 ba2.3k sqft2 Green Way, Minot, ND 58701For SaleMLS ID #261819, Tanner Schock. Minot MLS
- $259,9003 bd2 ba2.8k sqft1217 5th Ave NW, Minot, ND 58703For SaleMLS ID #261502, Amanda Folden. Minot MLS
- $298,0004 bd3 ba2.1k sqft504 2nd Ave NW, Minot, ND 58703For SaleMLS ID #261821, Amanda Manuwal. Minot MLS
- $254,9004 bd2 ba2k sqft416 22nd St NW, Minot, ND 58703For SaleMLS ID #261562, CHERY BOURDEAU. Minot MLS
- $319,0003 bd2 ba2.6k sqft13 Vista Dr, Minot, ND 58703For SaleMLS ID #261474, KALLI SWANSON. Minot MLS
- $294,0004 bd2 ba2.4k sqft1920 W Central Ave, Minot, ND 58701For SaleMLS ID #261726, SCOTT LOUSER. Minot MLS
- $244,9003 bd2 ba2.4k sqft1215 University Ave W, Minot, ND 58703For SaleMLS ID #261267, Kash Lund. Minot MLS
- $233,5004 bd2 ba1.7k sqft616 3rd Ave NW, Minot, ND 58703For SaleMLS ID #261747, LORI HENDERSON. Minot MLS
- $254,9003 bd2 ba2k sqft801 1st St NW, Minot, ND 58703For SaleMLS ID #261680, Anastasia Meyer. Minot MLS
- $242,5004 bd2 ba1.8k sqft915 3rd Ave NW, Minot, ND 58703For SaleMLS ID #261374, Regan Slind. Minot MLS
- $279,9004 bd2 ba1.9k sqft121 Mulberry Loop, Minot, ND 58703For SaleMLS ID #261784, LORI HENDERSON. Minot MLS
- $305,0005 bd2 ba2.9k sqft2513 W Central Ave, Minot, ND 58701For SaleMLS ID #261512, ASHLEIGH COLLINS. Minot MLS
- $279,9004 bd2 ba1.8k sqft3122 8th St SE, Minot, ND 58703For SaleMLS ID #261750, MATAYA LAFONTAINE. Minot MLS
- $329,5004 bd3 ba2.8k sqft1708 16th St NW, Minot, ND 58703For SaleMLS ID #261325, DREW WIERSON. Minot MLS
- $299,9004 bd2 ba2k sqft100 29th Ave SE, Minot, ND 58701For SaleMLS ID #261449, SCOTT LOUSER. Minot MLS
