Welcome to 13400 Orchard Road in Minnetonka! This spacious 3-bedroom, 3-bath home offers a hard-to-find combination of comfortable living space, a large corner lot, and an incredible 4 garage stalls!
All three bedrooms are conveniently located on one level, creating a functional and easy-to-live-in floor plan. The upper level features a bright and inviting living room along with a dining area that flows naturally into the kitchen—perfect for everyday living, entertaining, and gathering with friends and family.
Step outside and enjoy the brand-new deck, ready for summer grilling, morning coffee or relaxing evenings overlooking the spacious yard. Downstairs, the lower-level family room provides even more room to spread out and is ideal for movie nights, a game room, home office or additional entertaining space.
Garage space is a major bonus here! The home includes a 2-car tuck-under garage PLUS a separate 2-car detached garage, giving you plenty of room for vehicles, toys, hobbies, a workshop or additional storage.
Situated on a large corner lot in an established Minnetonka neighborhood, this home puts recreation and conveniences close at hand. Nearby Orchard Park features walking trails, a playground, picnic areas and open play space, while the Ridgedale area offers an abundance of shopping, restaurants and services.
Schedule your private showing and come see everything 13400 Orchard Road has to offer!
Active
Price cut: $4K (10/17)
$395,000
13400 Orchard Rd, Minnetonka, MN 55305
3beds
1,914sqft
Single Family
Built in 1972
0.47 Acres Lot
$401,600 Zestimate®
$206/sqft
$-- HOA
What's special
Spacious yardLower-level family roomBrand-new deckLarge corner lot
- 66 days
- 1,183
- 78
Zillow last checked:
Listing updated:
Listed by:
Jill Warner 651-946-2334,
Gold Door Realty LLC
Source: NorthstarMLS as distributed by MLS GRID,MLS#: 7125468
Facts & features
Interior
Bedrooms & bathrooms
- Bedrooms: 3
- Bathrooms: 3
- Full bathrooms: 1
- 3/4 bathrooms: 1
- 1/2 bathrooms: 1
Bedroom
- Level: Upper
- Area: 162.06 Square Feet
- Dimensions: 14.6x11.1
Bedroom 2
- Level: Upper
- Area: 125.24 Square Feet
- Dimensions: 12.4x10.1
Bedroom 3
- Level: Upper
- Area: 120.28 Square Feet
- Dimensions: 12.4x9.7
Dining room
- Level: Upper
- Area: 115.44 Square Feet
- Dimensions: 11.1x10.4
Family room
- Level: Lower
- Area: 341.81 Square Feet
- Dimensions: 25.7x13.3
Kitchen
- Level: Upper
- Area: 133.92 Square Feet
- Dimensions: 14.7x9.11
Living room
- Level: Upper
- Area: 219.8 Square Feet
- Dimensions: 15.7x14
Utility room
- Level: Lower
- Area: 85.2 Square Feet
- Dimensions: 12x7.10
Heating
- Forced Air
Cooling
- Central Air
Appliances
- Included: Dishwasher, Dryer, Gas Water Heater, Microwave, Range, Refrigerator, Washer
- Laundry: In Basement, Laundry Room
Features
- Basement: Finished,Full,Walk-Out Access
- Has fireplace: No
Interior area
- Total structure area: 3,068
- Total interior livable area: 1,914 sqft
- Finished area above ground: 1,283
- Finished area below ground: 631
Property
Parking
- Total spaces: 2
- Parking features: Attached, Tuckunder Garage
- Attached garage spaces: 2
- Details: Garage Dimensions (25.7x22.8)
Accessibility
- Accessibility features: None
Features
- Levels: Multi/Split
- Patio & porch: Deck, Patio
- Pool features: None
- Fencing: None
Lot
- Size: 0.47 Acres
- Dimensions: 167.4 x 156.9
- Features: Irregular Lot
Details
- Additional structures: Garage(s)
- Foundation area: 1542
- Parcel number: 1511722430015
- Zoning description: Residential-Single Family
Construction
Type & style
- Home type: SingleFamily
- Property subtype: Single Family
Materials
- Frame
- Roof: Age Over 8 Years
Condition
- New construction: No
- Year built: 1972
Utilities & green energy
- Electric: Circuit Breakers
- Gas: Natural Gas
- Sewer: City Sewer/Connected
- Water: City Water/Connected
Community & HOA
Community
- Subdivision: Minnetonka Mills Acres
HOA
- Has HOA: No
Location
- Region: Minnetonka
Financial & listing details
- Price per square foot: $206/sqft
- Tax assessed value: $387,600
- Annual tax amount: $4,659
- Date on market: 8/11/2026
Estimated market value
$401,600
$382,000 - $422,000
$3,600/mo
Price history
| Date | Event | Price |
|---|---|---|
| 10/17/2026 | Price change | $395,000-1%$206/sqft |
Source:  NorthstarMLS as distributed by MLS GRID #7125468 Report a problem NorthstarMLS as distributed by MLS GRID #7125468 Report a problem | ||
| 10/12/2026 | Price change | $399,000-3.9%$208/sqft |
Source: NorthstarMLS as distributed by MLS GRID #7125468 Report a problem | ||
| 10/9/2026 | Price change | $415,000-1.2%$217/sqft |
Source: NorthstarMLS as distributed by MLS GRID #7125468 Report a problem | ||
| 10/1/2026 | Price change | $419,900-1.2%$219/sqft |
Source: NorthstarMLS as distributed by MLS GRID #7125468 Report a problem | ||
| 9/25/2026 | Price change | $425,000-0.9%$222/sqft |
Source: NorthstarMLS as distributed by MLS GRID #7125468 Report a problem | ||
| 9/18/2026 | Price change | $429,000-1.4%$224/sqft |
Source: NorthstarMLS as distributed by MLS GRID #7125468 Report a problem | ||
| 8/31/2026 | Price change | $435,000-1.1%$227/sqft |
Source: NorthstarMLS as distributed by MLS GRID #7125468 Report a problem | ||
| 8/25/2026 | Price change | $440,000-1.1%$230/sqft |
Source: NorthstarMLS as distributed by MLS GRID #7125468 Report a problem | ||
| 8/14/2026 | Listed for sale | $445,000+53.4%$232/sqft |
Source: NorthstarMLS as distributed by MLS GRID #7125468 Report a problem | ||
| 7/10/2026 | Sold | $290,000$152/sqft |
Source: Public Record Report a problem | ||
Public tax history
| Year | Property taxes | Tax assessment |
|---|---|---|
| 2026 | $4,659 +8.1% | $387,600 +3.8% |
| 2025 | $4,311 -0.1% | $373,400 +2.6% |
| 2024 | $4,313 +1% | $363,900 -1.2% |
| 2023 | $4,271 +9.7% | $368,500 |
| 2022 | $3,893 +12.7% | $368,500 +16.2% |
| 2021 | $3,455 +0.8% | $317,000 +10.1% |
| 2020 | $3,429 -0.8% | $287,800 +5.7% |
| 2019 | $3,455 +0.8% | $272,400 +4.4% |
| 2018 | $3,429 +11.3% | $260,800 +6.9% |
| 2017 | $3,081 -2.5% | $244,000 +8.8% |
| 2016 | $3,160 +7% | $224,300 +0.8% |
| 2015 | $2,955 -1.4% | $222,500 +11.3% |
| 2014 | $2,995 +7.1% | $200,000 -3.8% |
| 2013 | $2,798 -1.4% | $208,000 -3.6% |
| 2012 | $2,839 +3.1% | $215,800 -2% |
| 2011 | $2,753 +1.8% | $220,100 -6.6% |
| 2010 | $2,705 -1% | $235,600 -7% |
| 2009 | $2,732 +4.4% | $253,300 +7% |
| 2006 | $2,616 +10.3% | $236,800 +9.7% |
| 2005 | $2,372 +9.7% | $215,800 +15% |
| 2004 | $2,161 +9.1% | $187,700 +12% |
| 2002 | $1,982 -27.3% | $167,600 |
| 2001 | $2,727 | -- |
Find assessor info on the county website
Monthly payment
Est. payment
Payment breakdown
Explore the cost of this home by adjusting the details. Changes won't be saved.Climate risks
Neighborhood: 55305
Similar homes
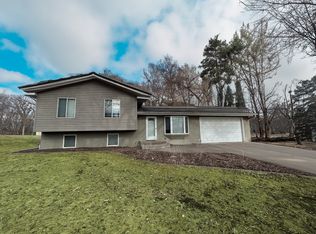
- $374,9003 bd2 ba1k sqft12916 Fairfield Rd W, Minnetonka, MN 55305For Sale

 MLS ID #7126505, Kerby & Cristina Real Estate Experts, RE/MAX Results. NorthstarMLS as distributed by MLS GRID
 - $424,9003 bd2 ba1.9k sqft6242 Whispering Oaks Dr, Eden Prairie, MN 55346For Sale
 MLS ID #7159173, Laurence Michael Cruz, Bridge Realty, LLC. NorthstarMLS as distributed by MLS GRID
 - $375,0004 bd2 ba1.6k sqft1913 Independence Ave N, Golden Valley, MN 55427For Sale
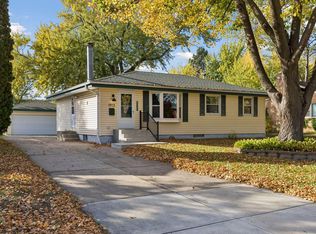 MLS ID #7156098, Alex Murray, Engel & Volkers Blaine. NorthstarMLS as distributed by MLS GRID
 - $348,9004 bd2 ba1.4k sqft9712 Cimarron Cir, Minnetonka, MN 55305For Sale
 MLS ID #7155888, Ryan Fischer, RE/MAX Results. NorthstarMLS as distributed by MLS GRID
 - $475,0004 bd3 ba1.7k sqft6108 Whited Ave, Minnetonka, MN 55345For SaleMLS ID #7125794, Karen Xiao, Longhouse Realty. NorthstarMLS as distributed by MLS GRID
- $400,0004 bd2 ba2.1k sqft8700 40th Ave N, New Hope, MN 55427For SaleMLS ID #7156328, Mari Koplin, Verve Realty. NorthstarMLS as distributed by MLS GRID
- $405,0003 bd3 ba2.4k sqft2940 Maryland Ave S, Saint Louis Park, MN 55426For SaleMLS ID #7135137, Brooks Borrell, Compass. NorthstarMLS as distributed by MLS GRID
- $399,9003 bd2 ba1.5k sqft9068 Rice Lake Rd N, Maple Grove, MN 55369For SaleMLS ID #7158048, Monty Luthongxay, Real Broker, LLC. NorthstarMLS as distributed by MLS GRID
- $439,9005 bd2 ba1.9k sqft10605 Union Terrace Way N, Plymouth, MN 55441For SaleMLS ID #7155895, Shantell K Cramer, HOMESTEAD ROAD. NorthstarMLS as distributed by MLS GRID
- $375,0003 bd2 ba1.4k sqft1020 Orkla Dr, Golden Valley, MN 55427For SaleMLS ID #7152373, Catherine R Wersal, Coldwell Banker Realty. NorthstarMLS as distributed by MLS GRID
- $399,9004 bd3 ba2.1k sqft8236 Queen Ave S, Bloomington, MN 55431For SaleMLS ID #7118767, Joshua Robert Anschutz, Pemberton RE. NorthstarMLS as distributed by MLS GRID
- $390,0003 bd2 ba2.5k sqft8508 Rich Ave S, Bloomington, MN 55437For SaleMLS ID #7150493, Emily Olson, Redfin Corporation. NorthstarMLS as distributed by MLS GRID
- $389,9004 bd2 ba1.7k sqft1641 Idaho Ave S, Saint Louis Park, MN 55426For SaleMLS ID #7133967, David J Garves, eXp Realty. NorthstarMLS as distributed by MLS GRID
- $394,9004 bd2 ba1.9k sqft7401 James Ave N, Brooklyn Park, MN 55444For SaleMLS ID #7145015, Joseph P. Torkildson, eXp Realty. NorthstarMLS as distributed by MLS GRID
- $475,0003 bd3 ba1.8k sqft5200 Greenwood Cir, Greenwood, MN 55331For SaleMLS ID #7152137, Joel Hentges, RE/MAX Advantage Plus. NorthstarMLS as distributed by MLS GRID
- $429,9004 bd3 ba2k sqft2580 Winfield Ave, Golden Valley, MN 55422For SaleMLS ID #7137794, Bill A Pomerenke, Bridge Realty, LLC. NorthstarMLS as distributed by MLS GRID
- $429,9004 bd2 ba1.9k sqft3837 France Ave S, Minneapolis, MN 55416For SaleMLS ID #7126709, Katheryn E Congdon, HOMESTEAD ROAD. NorthstarMLS as distributed by MLS GRID
- $294,9003 bd2 ba1.5k sqft2241 Country Ln, Minnetonka, MN 55305For SaleMLS ID #7134061, Terry Friedlein, Keller Williams Premier Realty Lake Minnetonka. NorthstarMLS as distributed by MLS GRID
- $349,9003 bd2 ba1.8k sqft2708 Boone Ave N, New Hope, MN 55427For SaleMLS ID #7138603, Samuel Evan Isaacson, Isaacson Brothers. NorthstarMLS as distributed by MLS GRID
- $394,9003 bd3 ba1.9k sqft245 17th Ave NW, New Brighton, MN 55112For SaleMLS ID #7138817, Natalie Hawkinson, Ewing Real Estate Group. NorthstarMLS as distributed by MLS GRID
