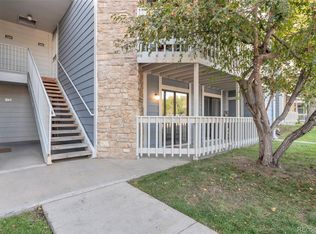
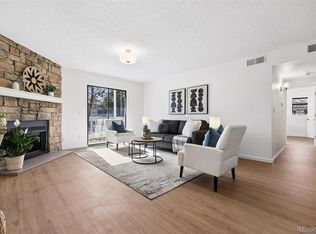
Come see this beautifully updated two bed, two bath second-floor condo in Woodside Village, offering the perfect blend of comfort, convenience, and style. The light and bright living space features a charming wood-burning fireplace, brand-new carpet and paint, and a thoughtfully updated interior with modern finishes and a functional layout. The kitchen shines with brand-new stainless steel appliances, making it truly move-in ready. The spacious primary suite features a walk-in closet and a beautiful En Suite bathroom with a large soaking tub, creating a relaxing retreat. Enjoy the convenience of a reserved parking space just steps from your front door. Residents have access to fantastic amenities, including a clubhouse and spacious community pool, providing plenty of opportunities to relax and socialize. Conveniently located near Lowry Town Center, Lowry Sports Complex Park, Highline Canal walking trails, and Stanley Marketplace, you'll enjoy great shopping, restaurants, and entertainment. Easy access to UC Health & Children's Hospital complex, Lowry Dog Park, CommonGround Golf Course, and Denver International Airport too. This is a wonderful opportunity to enjoy low-maintenance living in a convenient and desirable community. Whether you're a first-time buyer, downsizing, or looking for an excellent investment opportunity, this move-in-ready condo offers exceptional value in a desirable location.
For sale
$249,900
8600 E Alameda Avenue Bldg 21 #206, Denver, CO 80247
2beds
1,019sqft
Condominium
Built in 1982
-- sqft lot
$247,200 Zestimate®
$245/sqft
$538/mo HOA
What's special
- 1 day |
- 96 |
- 3 |
Zillow last checked:
Listing updated:
Listed by:
George Akeman 303-881-3812 GeorgeAkeman@gmail.com,
HomeSmart
Source: REcolorado as distributed by MLS GRID,MLS#: 6187580
Facts & features
Interior
Bedrooms & bathrooms
- Bedrooms: 2
- Bathrooms: 2
- Full bathrooms: 2
- Main level bathrooms: 2
- Main level bedrooms: 2
Bedroom
- Description: Large Primary Bedroom
- Features: Primary Suite
- Level: Main
- Area: 187 Square Feet
- Dimensions: 11 x 17
Bedroom
- Level: Main
- Area: 130 Square Feet
- Dimensions: 10 x 13
Bathroom
- Level: Main
Bathroom
- Level: Main
Laundry
- Description: In Unit W/ Washer & Dryer
- Level: Main
Living room
- Area: 246.5 Square Feet
- Dimensions: 14.5 x 17
Heating
- Forced Air, Natural Gas
Cooling
- Central Air
Appliances
- Included: Dishwasher, Disposal, Dryer, Microwave, Self Cleaning Oven, Washer
- Laundry: In Unit
Features
- Ceiling Fan(s), Granite Counters, Primary Suite, Smoke Free, Walk-In Closet(s)
- Flooring: Carpet, Wood
- Windows: Double Pane Windows
- Has basement: No
- Number of fireplaces: 1
- Fireplace features: Living Room, Wood Burning
- Common walls with other units/homes: 2+ Common Walls
Interior area
- Total structure area: 1,019
- Total interior livable area: 1,019 sqft
- Finished area above ground: 1,019
Video & virtual tour
Property
Parking
- Total spaces: 1
- Parking features: Asphalt
- Details: Reserved Spaces: 1
Features
- Levels: One
- Stories: 1
- Exterior features: Balcony
- Pool features: Outdoor Pool
- Fencing: None
Details
- Parcel number: 616107014
- Zoning: R-2-A
- Special conditions: Standard
Construction
Type & style
- Home type: Condo
- Architectural style: Contemporary
- Property subtype: Condominium
- Attached to another structure: Yes
Materials
- Frame
- Roof: Composition
Condition
- Updated/Remodeled
- Year built: 1982
Utilities & green energy
- Sewer: Public Sewer
- Water: Public
- Utilities for property: Cable Available, Electricity Connected, Internet Access (Wired)
Community & HOA
Community
- Security: Carbon Monoxide Detector(s), Smoke Detector(s)
- Subdivision: Woodside Village
HOA
- Has HOA: Yes
- Amenities included: Clubhouse, Pool
- Services included: Reserve Fund, Insurance, Maintenance Grounds, Maintenance Structure, Recycling, Road Maintenance, Snow Removal, Trash, Water
- HOA fee: $538 monthly
- HOA name: Woodside Village
- HOA phone: 303-322-1530
Location
- Region: Denver
Financial & listing details
- Price per square foot: $245/sqft
- Tax assessed value: $280,500
- Annual tax amount: $1,513
- Date on market: 8/13/2026
- Listing terms: Cash,Conventional,FHA,VA Loan
- Exclusions: Personal Property And Staging Items
- Ownership: Individual
- Electric utility on property: Yes
Estimated market value
$247,200
$235,000 - $260,000
$2,024/mo
Price history
| Date | Event | Price |
|---|---|---|
| 8/13/2026 | Listed for sale | $249,900+121.2%$245/sqft |
Source:  REcolorado as distributed by MLS GRID #6187580 Report a problem REcolorado as distributed by MLS GRID #6187580 Report a problem | ||
| 10/8/2025 | Listing removed | $1,685$2/sqft |
Source: Zillow Rentals Report a problem | ||
| 9/24/2025 | Price change | $1,685-2.6%$2/sqft |
Source: Zillow Rentals Report a problem | ||
| 9/17/2025 | Price change | $1,730-2.8%$2/sqft |
Source: Zillow Rentals Report a problem | ||
| 9/10/2025 | Price change | $1,780-3.8%$2/sqft |
Source: Zillow Rentals Report a problem | ||
| 9/2/2025 | Listed for rent | $1,850-0.8%$2/sqft |
Source: Zillow Rentals Report a problem | ||
| 8/31/2025 | Listing removed | $1,865$2/sqft |
Source: Zillow Rentals Report a problem | ||
| 8/6/2025 | Price change | $1,865-6%$2/sqft |
Source: Zillow Rentals Report a problem | ||
| 7/5/2025 | Listed for rent | $1,985$2/sqft |
Source: Zillow Rentals Report a problem | ||
| 4/26/2013 | Sold | $113,000+1%$111/sqft |
Source: Public Record Report a problem | ||
| 3/13/2013 | Listed for sale | $111,900-3.5%$110/sqft |
Source: Coldwell Banker Residential Brokerage - North Metro #1166939 Report a problem | ||
| 10/31/2008 | Sold | $115,900+34%$114/sqft |
Source: Public Record Report a problem | ||
| 10/26/1998 | Sold | $86,500$85/sqft |
Source: Public Record Report a problem | ||
Public tax history
| Year | Property taxes | Tax assessment |
|---|---|---|
| 2025 | $1,224 +2.2% | -- |
| 2024 | $1,198 +0.1% | $15,460 -15.6% |
| 2023 | $1,197 +3.6% | $18,310 +21.7% |
| 2022 | $1,155 +3.9% | $15,050 -2.8% |
| 2021 | $1,111 +2.9% | $15,480 +3.3% |
| 2020 | $1,080 +17.5% | $14,980 -0.7% |
| 2019 | $919 | $15,084 +27% |
| 2018 | $919 +0.3% | $11,880 |
| 2017 | $916 +17.8% | $11,880 +19.3% |
| 2016 | $778 +48.7% | $9,960 |
| 2015 | $523 0% | $9,960 +58.1% |
| 2014 | $523 -18.7% | $6,300 |
| 2013 | $644 +14.9% | $6,300 -17.8% |
| 2011 | $561 | $7,660 |
Find assessor info on the county website
Monthly payment
Est. payment
Payment breakdown
Explore the cost of this home by adjusting the details. Changes won't be saved.Climate risks
Neighborhood: Windsor
Nearby schools
GreatSchools rating
- 3/10Place Bridge AcademyGrades: PK-8Distance: 1.6 mi
- 5/10George Washington High SchoolGrades: 9-12Distance: 1.4 mi
Schools provided by the listing agent
- Elementary: Place Bridge Academy
- Middle: Place Bridge Academy
- High: George Washington
- District: Denver 1
Source: REcolorado as distributed by MLS GRID. This data may not be complete. We recommend contacting the local school district to confirm school assignments for this home.
- $273,4002 bd2 ba1k sqft8600 E Alameda Ave APT 21-106, Denver, CO 80247Sold
- $265,0002 bd2 ba1k sqft8600 E Alameda Ave APT 22-105, Denver, CO 80247Sold
- $245,0001 bd1 ba701 sqft8600 E Alameda Ave APT 20-201, Denver, CO 80247Sold

- $320,0002 bd2 ba1k sqft8335 Fairmount Dr UNIT 5-205, Denver, CO 80247Sold

- $232,0001 bd1 ba701 sqft8600 E Alameda Ave #105, Denver, CO 80247Sold
- $215,0002 bd2 ba1k sqft8600 E Alameda Ave BUILDING 19-19-104, Denver, CO 80247For Sale
- $310,0002 bd2 ba1k sqft8600 E Alameda Ave APT 13-206, Denver, CO 80247Sold
- $175,0001 bd1 ba701 sqft8555 Fairmount Dr APT A205, Denver, CO 80247Sold
A local agent can set up tours, give advice and negotiate with sellers.
Similar homes
- $240,0002 bd2 ba948 sqftWoodside Village Condos, Denver, CO 80247For Sale

 MLS ID #9914237, Christopher Baltazar, The Crossroads R.E. Team. REcolorado as distributed by MLS GRID
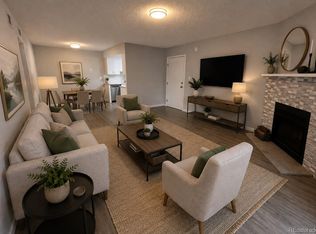
 - $259,9002 bd2 ba1k sqftBldg 17, Denver, CO 80247For Sale
 MLS ID #6508858, Kelly Eischen, HomeSmart Realty. REcolorado as distributed by MLS GRID
 - $269,9002 bd2 ba1k sqft8225 Fairmount Drive Bldg 4 #202, Denver, CO 80247For Sale
 MLS ID #2834482, Luz Duran Robles, Real Broker, LLC DBA Real. REcolorado as distributed by MLS GRID
 - $269,9002 bd2 ba1k sqft8335 Fairmount Drive Bldg 4 #102, Denver, CO 80247For Sale
 MLS ID #2395022, Connie Lybarger, RE/MAX Full House Inc.. REcolorado as distributed by MLS GRID
 - $275,0002 bd2 ba1k sqft8225 E Fairmount Drive #9-201, Denver, CO 80247For SaleMLS ID #4686855, EmpowerHome Team Colorado, Keller Williams Realty Northern Colorado. REcolorado as distributed by MLS GRID
- $269,5002 bd2 ba1k sqft8600 E Alameda Avenue #13-204, Denver, CO 80247For SaleMLS ID #3821902, Carrie Wigglesworth, Worth Clark Realty. REcolorado as distributed by MLS GRID
- $250,0002 bd2 ba1.2k sqft715 S Alton Way #4B, Denver, CO 80247For SaleMLS ID #8146742, Christopher Ansay, Kentwood Real Estate DTC, LLC. REcolorado as distributed by MLS GRID
- $232,0002 bd2 ba948 sqft8555 Fairmount Drive #I204, Denver, CO 80247For SaleMLS ID #9321391, Bernadette Reed, RE/MAX Professionals. REcolorado as distributed by MLS GRID
- $215,0002 bd2 ba1k sqft8600 E Alameda Avenue Bldg 19 #19-104, Denver, CO 80247For SaleMLS ID #3869935, Scott Fatzinger, Your Castle Real Estate Inc. REcolorado as distributed by MLS GRID
- $239,9002 bd2 ba1.3k sqftWindsor Gardens, Denver, CO 80247For SaleMLS ID #7434359, The Grossman Team, Madison & Company Properties. REcolorado as distributed by MLS GRID
- $259,0002 bd2 ba1.2k sqft595 S Alton Way #10C, Denver, CO 80247For SaleMLS ID #7526659, Jyll Overton, Weichert Realtors Professionals. REcolorado as distributed by MLS GRID
- $269,9002 bd2 ba1k sqft8225 E Fairmount Drive Bldg 4 #204, Denver, CO 80247For SaleMLS ID #9906540, Honey Grimes, Brokers Guild Real Estate. REcolorado as distributed by MLS GRID
- $225,0002 bd2 ba948 sqftWoodside Village Condos, Denver, CO 80247For SaleMLS ID #3286658, Reza Zahedi, Reza Sells LLC. REcolorado as distributed by MLS GRID
- $--2 bd2 ba1.2k sqft775 S Alton Way, Denver, CO 80247AuctionAuction.com 1
- $259,9002 bd2 ba1.2k sqftWindsor Gardens, Denver, CO 80247For SaleMLS ID #7758921, The Grossman Team, Madison & Company Properties. REcolorado as distributed by MLS GRID
- $249,9002 bd2 ba1.4k sqft9335 E Center Avenue #8C, Denver, CO 80247For SaleMLS ID #3009273, Milletetsega Birhanemaskel, Brokers Guild Real Estate. REcolorado as distributed by MLS GRID
- $249,0002 bd2 ba1.2k sqft705 S Alton Way #4C, Denver, CO 80247For SaleMLS ID #1641561, Kathy Goodman, HomeSmart. REcolorado as distributed by MLS GRID
- $220,0002 bd2 ba1.2k sqft615 S Alton Way #7D, Denver, CO 80247For SaleMLS ID #6917227, LaShon Carter, Corcoran Perry & Co.. REcolorado as distributed by MLS GRID
- $239,0002 bd2 ba1.2k sqft9355 E Center Avenue #B7, Denver, CO 80247For SaleMLS ID #3812439, Carol Guzman, Your Castle Real Estate Inc. REcolorado as distributed by MLS GRID
- $219,9002 bd2 ba1.2k sqft675 S Alton Way #9C, Denver, CO 80247For SaleMLS ID #2952844, Carol Guzman, Your Castle Real Estate Inc. REcolorado as distributed by MLS GRID
