Offer deadline - Wednesday, January 21st, at 4 pm. Welcome to 13402 Silver Moon Way, a beautifully maintained brick front 4 level townhome in the desirable Nottingham Woods community. The covered front entry leads to the welcoming two story foyer, which opens to the living room - this level features hardwood flooring. A wall of windows fills the two-story living room with natural light, and glass french doors lead to a spacious deck. A separate dining area overlooks the living room from above, framed by railings on two sides for an open-concept feel. The eat-in kitchen, off the dining area, features recessed lighting, 42’ cabinetry, a pantry, ceramic tile flooring, and a box bay window at the table space, adding more natural light. The stairwell leading to the bedroom level is brightened by a two story ceiling and a skylight. Vaulted ceilings, a walk in California Closet, and a large picture window with a window seat overlooking the back yard enhance the primary bedroom. The primary bathroom has a dual sink vanity, vaulted ceilings, LVP flooring, and a ceramic tile tub/shower surround. This level also features 2 additional bedrooms, both with California Closets, a second full bathroom with LVP flooring and a ceramic tile tub/shower surround, and a large linen closet in the hallway. The lower level features a powder room and access to the garage with shelving for extra storage. The second lower level features a large recreation room, a wood burning fireplace, a storage closet with a sump pump, and a laundry room. Great location! Walking distance to the Colesville Shopping Center, short drive to local parks, and quick access to the ICC (200), Route 29, and I-495 for commuters. The roof is approximately 5 years old, hot water heater was replaced in 2024, HVAC system in 2015, main sewer line in 2024, and a new driveway in 2024.
Sold for $515,000
$515,000
13402 Silver Moon Way, Silver Spring, MD 20904
3beds
1,775sqft
Townhouse
Built in 1989
1,500 Square Feet Lot
$508,600 Zestimate®
$290/sqft
$3,328 Estimated rent
Home value
$508,600
$468,000 - $554,000
$3,328/mo
Zestimate® history
Owner options
List your home for rent
$3,328/mo
Rent Zestimate®
Find your next renter with Zillow Rental Manager. Plus, with online applications, you can quickly screen prospective tenants – for free.
$3,328/mo
Rent Zestimate®
Refinance and save
$2,660/mo
Est. payment
Refinancing to a lower rate could help reduce your monthly payments and save thousands over the life of the loan.
$2,660/mo
Est. payment
Explore your selling options
Work with a Zillow partner agent
Leverage their expertise and Zillow's premium Showcase listings to get your home seen by more buyers.
Get startedList with your own agent
Get your home in front of millions of buyers by listing it on Zillow.
Learn how to do itSell it yourself
Take full control of how buyers see your home on Zillow by listing For Sale by Owner (FSBO).
List your homeWhat's special
Welcoming two story foyerBeautifully maintained brick frontLaundry roomCovered front entry
Zillow last checked:
Listing updated:
Listed by:
Sam King 503-806-7906,
King Real Estate, Inc
Bought with:
Arina Voznesenskaya, 668471
Compass
Source: Bright MLS,MLS#: MDMC2212950
Facts & features
Interior
Bedrooms & bathrooms
- Bedrooms: 3
- Bathrooms: 3
- Full bathrooms: 2
- 1/2 bathrooms: 1
Rooms
- Room types: Living Room, Dining Room, Primary Bedroom, Bedroom 2, Kitchen, Foyer, Laundry, Recreation Room, Bathroom 3, Primary Bathroom, Full Bath, Half Bath
Primary bedroom
- Features: Attached Bathroom, Cathedral/Vaulted Ceiling, Ceiling Fan(s), Flooring - Carpet, Walk-In Closet(s)
- Level: Upper
Bedroom 2
- Features: Flooring - Carpet
- Level: Upper
Primary bathroom
- Features: Bathroom - Tub Shower, Cathedral/Vaulted Ceiling, Double Sink, Flooring - Luxury Vinyl Plank
- Level: Upper
Bathroom 3
- Features: Flooring - Carpet
- Level: Upper
Dining room
- Features: Flooring - Carpet, Lighting - Ceiling
- Level: Upper
Foyer
- Features: Flooring - HardWood, Lighting - Ceiling
- Level: Main
Other
- Features: Bathroom - Tub Shower, Flooring - Luxury Vinyl Plank
- Level: Upper
Half bath
- Features: Flooring - Vinyl
- Level: Lower
Kitchen
- Features: Flooring - Ceramic Tile, Eat-in Kitchen, Kitchen - Electric Cooking, Recessed Lighting, Pantry
- Level: Upper
Laundry
- Features: Flooring - Concrete
- Level: Lower
Living room
- Features: Flooring - HardWood
- Level: Main
Recreation room
- Features: Fireplace - Wood Burning, Flooring - Carpet
- Level: Lower
Heating
- Heat Pump, Forced Air, Humidity Control, Electric
Cooling
- Central Air, Heat Pump, Electric
Appliances
- Included: Microwave, Dishwasher, Disposal, Dryer, Humidifier, Oven/Range - Electric, Refrigerator, Washer, Water Heater, Electric Water Heater
- Laundry: In Basement, Dryer In Unit, Has Laundry, Washer In Unit, Laundry Room
Features
- Bathroom - Tub Shower, Built-in Features, Ceiling Fan(s), Dining Area, Eat-in Kitchen, Pantry, Primary Bath(s), Recessed Lighting, Walk-In Closet(s), 9'+ Ceilings, Vaulted Ceiling(s), 2 Story Ceilings
- Flooring: Carpet, Hardwood, Ceramic Tile, Luxury Vinyl, Vinyl, Concrete, Wood
- Doors: French Doors, Insulated
- Windows: Skylight(s), Palladian, Double Pane Windows, Bay/Bow, Window Treatments
- Basement: Heated,Partially Finished,Sump Pump,Windows
- Number of fireplaces: 1
- Fireplace features: Glass Doors, Wood Burning
Interior area
- Total structure area: 2,007
- Total interior livable area: 1,775 sqft
- Finished area above ground: 1,420
- Finished area below ground: 355
Property
Parking
- Total spaces: 2
- Parking features: Garage Faces Front, Storage, Concrete, Attached, Driveway, Parking Lot
- Attached garage spaces: 1
- Uncovered spaces: 1
Accessibility
- Accessibility features: None
Features
- Levels: Four
- Stories: 4
- Patio & porch: Deck
- Exterior features: Lighting
- Pool features: None
- Has view: Yes
- View description: Trees/Woods
Lot
- Size: 1,500 Square Feet
- Features: Backs to Trees
Details
- Additional structures: Above Grade, Below Grade
- Parcel number: 160502734204
- Zoning: PD7
- Special conditions: Standard
Construction
Type & style
- Home type: Townhouse
- Architectural style: Colonial
- Property subtype: Townhouse
Materials
- Brick Front, Brick, Vinyl Siding
- Foundation: Block
- Roof: Shingle
Condition
- Very Good
- New construction: No
- Year built: 1989
Utilities & green energy
- Sewer: Public Sewer
- Water: Public
Community & HOA
Community
- Security: Carbon Monoxide Detector(s), Smoke Detector(s)
- Subdivision: Nottingham Woods
HOA
- Has HOA: Yes
- Amenities included: Tot Lots/Playground, Tennis Court(s), Common Grounds
- Services included: Common Area Maintenance, Snow Removal, Management, Trash
- HOA fee: $105 monthly
- HOA name: MORNINGSIDE
Location
- Region: Silver Spring
Financial & listing details
- Price per square foot: $290/sqft
- Tax assessed value: $400,233
- Annual tax amount: $5,044
- Date on market: 1/15/2026
- Listing agreement: Exclusive Right To Sell
- Listing terms: Cash,Conventional,FHA,VA Loan
- Ownership: Fee Simple
Price history
| Date | Event | Price |
|---|---|---|
| 2/13/2026 | Sold | $515,000$290/sqft |
Source:  Bright MLS #MDMC2212950 Report a problem Bright MLS #MDMC2212950 Report a problem | ||
| 2/1/2026 | Pending sale | $515,000$290/sqft |
Source: Bright MLS #MDMC2212950 Report a problem | ||
| 1/22/2026 | Contingent | $515,000$290/sqft |
Source: Bright MLS #MDMC2212950 Report a problem | ||
| 1/15/2026 | Listed for sale | $515,000$290/sqft |
Source: Bright MLS #MDMC2212950 Report a problem | ||
Public tax history
| Year | Property taxes | Tax assessment |
|---|---|---|
| 2025 | $4,352 +2% | $400,233 +8% |
| 2024 | $4,267 +8.6% | $370,667 +8.7% |
| 2023 | $3,930 +4.5% | $341,100 +0.1% |
| 2022 | $3,761 +0.2% | $340,867 +0.1% |
| 2021 | $3,755 +0% | $340,633 +0.1% |
| 2020 | $3,755 +5.6% | $340,400 |
| 2019 | $3,557 -0.2% | $340,400 +5.5% |
| 2018 | $3,563 -0.7% | $322,533 +2.8% |
| 2017 | $3,588 -5.9% | $313,600 +1.2% |
| 2016 | $3,813 | $309,900 +1.2% |
| 2015 | $3,813 | $306,200 +1.2% |
| 2014 | $3,813 | $302,500 |
| 2013 | -- | $302,500 |
| 2012 | -- | $302,500 -16.6% |
| 2011 | -- | $362,890 |
| 2010 | -- | $362,890 |
| 2009 | -- | $362,890 -5.6% |
| 2008 | -- | $384,530 +15.5% |
| 2007 | -- | $332,930 +18.3% |
| 2006 | -- | $281,330 +22.5% |
| 2005 | -- | $229,730 +7.5% |
| 2004 | -- | $213,700 |
| 2003 | -- | $213,700 +17.7% |
| 2002 | -- | $181,640 |
| 2001 | -- | $181,640 |
Find assessor info on the county website
Neighborhood: 20904
Nearby homes
- $502,0003 bd2 ba2.1k sqft13400 Silver Moon Way, Silver Spring, MD 20904Off Market
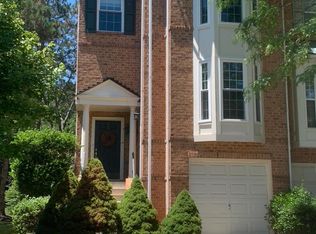
- $565,7003 bd3 ba1.5k sqft13404 Silver Moon Way, Silver Spring, MD 20904Off Market
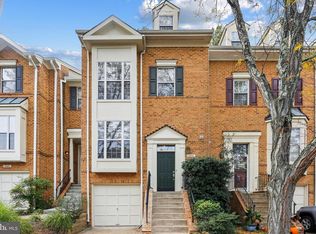
- $535,0003 bd3 ba1.5k sqft13406 Silver Moon Way, Silver Spring, MD 20904Sold
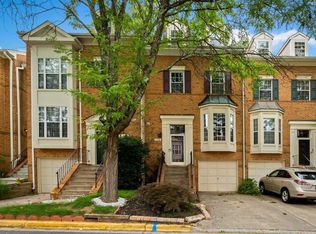
- $531,100-- bd2 ba1.5k sqft13408 Silver Moon Way, Silver Spring, MD 20904Off Market
- $513,300-- bd2 ba1.5k sqft64 Silver Moon Dr, Silver Spring, MD 20904Off Market
- $502,5003 bd3 ba1.5k sqft66 Silver Moon Dr, Silver Spring, MD 20904Off Market
- $551,6004 bd4 ba1.5k sqft13401 Silver Moon Way, Silver Spring, MD 20904Off Market
- $512,700-- bd2 ba1.5k sqft62 Silver Moon Dr, Silver Spring, MD 20904Off Market
Nearby schools
GreatSchools rating
- 9/10Westover Elementary SchoolGrades: PK-5Distance: 0.7 mi
- 5/10White Oak Middle SchoolGrades: 6-8Distance: 1.6 mi
- 5/10Springbrook High SchoolGrades: 9-12Distance: 1.4 mi
Schools provided by the listing agent
- Elementary: Westover
- Middle: White Oak
- High: Springbrook
- District: Montgomery County Public Schools
Source: Bright MLS. This data may not be complete. We recommend contacting the local school district to confirm school assignments for this home.
Get a cash offer in 3 minutes
Find out how much your home could sell for in as little as 3 minutes with a no-obligation cash offer.
Estimated market value
$508,600
Get a cash offer in 3 minutes
Find out how much your home could sell for in as little as 3 minutes with a no-obligation cash offer.
Estimated market value
$508,600
- Maryland
- Montgomery County
- Silver Spring
- 20904
- 13402 Silver Moon Way
