Candlewyck Condos — truly a hidden gem!
Spacious 2-bedroom, 2-bath condos with incredible mountain or city views, secure gated entry, elevators, underground parking plus exterior parking, and generous living spaces.
Enjoy a large kitchen overlooking the dining area and bonus room/lanai, with beautiful views and spectacular sunsets. Conveniently located near Cherry Creek, downtown Denver, and major freeways.
Candlewyck offers space, security, views, and location—all in one!
For sale
$315,000
7865 E Mississippi Avenue #1205, Denver, CO 80247
2beds
1,394sqft
Condominium
Built in 1975
-- sqft lot
$310,400 Zestimate®
$226/sqft
$778/mo HOA
What's special
- 9 hours
- 57
- 1
Zillow last checked:
Listing updated:
Listed by:
Susan D Duncan 303-930-5210,
RE/MAX Professionals
Source: REcolorado as distributed by MLS GRID,MLS#: 6174752
Facts & features
Interior
Bedrooms & bathrooms
- Bedrooms: 2
- Bathrooms: 2
- Full bathrooms: 1
- 3/4 bathrooms: 1
- Main level bathrooms: 2
- Main level bedrooms: 2
Bedroom
- Description: Spacious/Bright Primary Bedroom With Huge Walk In Closet & Views!!
- Level: Main
Bedroom
- Description: 2nd Bedroom With Murphy Bed...Views!
- Level: Main
Bathroom
- Description: Full Bathroom In Master Bedroom
- Features: En Suite Bathroom
- Level: Main
Bathroom
- Description: 3/4 Main Bathroom
- Features: Primary Suite
- Level: Main
Bonus room
- Description: 200 Sq.Ft Area To Relax & Enjoy The Views...Use As You Like
- Level: Main
Dining room
- Description: Roomy Formal Dining Room Off Kitchen With Gorgeous Mtn Views
- Level: Main
Kitchen
- Description: Updated Kitchen With Ss Appliances...Also Views!!
- Level: Main
Laundry
- Description: Laundry With Washer Dryer With Area For Freezer As Well
- Level: Main
Living room
- Description: Spacious Living Room With Fireplace, Updated Ceiling No Popcorn, With Mtn Views!!!
- Level: Main
Heating
- Forced Air
Cooling
- Central Air
Appliances
- Included: Cooktop, Dishwasher, Disposal, Dryer, Microwave, Oven, Range, Refrigerator, Self Cleaning Oven, Washer
- Laundry: Common Area, In Unit
Features
- Ceiling Fan(s), Entrance Foyer, No Stairs, Open Floorplan, Primary Suite, Quartz Counters, Smoke Free, Solid Surface Counters, Walk-In Closet(s), Wet Bar
- Flooring: Carpet, Linoleum, Wood
- Has basement: No
- Number of fireplaces: 1
- Fireplace features: Electric, Other
- Common walls with other units/homes: 2+ Common Walls
Interior area
- Total structure area: 1,394
- Total interior livable area: 1,394 sqft
- Finished area above ground: 1,394
Video & virtual tour
Property
Parking
- Total spaces: 2
- Parking features: Concrete, Electric Vehicle Charging Station(s), Exterior Access Door, Lighted, Underground
- Garage spaces: 1
- Details: Reserved Spaces: 1
Features
- Levels: One
- Stories: 1
- Entry location: Ground
- Exterior features: Barbecue, Elevator, Garden, Gas Grill, Gas Valve, Lighting, Tennis Court(s), Water Feature
- Pool features: Indoor
- Fencing: Full
- Has view: Yes
- View description: City, Mountain(s)
Lot
- Features: Landscaped, Master Planned, Near Public Transit
Details
- Parcel number: 616305093
- Zoning: R-2-A
- Special conditions: Standard
Construction
Type & style
- Home type: Condo
- Architectural style: Urban Contemporary
- Property subtype: Condominium
- Attached to another structure: Yes
Materials
- Block, Concrete
- Foundation: Block, Concrete Perimeter
- Roof: Other,Tar/Gravel
Condition
- Updated/Remodeled
- Year built: 1975
Utilities & green energy
- Electric: 110V, 220 Volts
- Sewer: Public Sewer
- Water: Public
- Utilities for property: Cable Available, Electricity Connected, Internet Access (Wired)
Community & HOA
Community
- Security: Carbon Monoxide Detector(s), Secured Garage/Parking, Security Entrance, Smoke Detector(s)
- Subdivision: Candlewyck
HOA
- Has HOA: Yes
- Amenities included: Bike Storage, Clubhouse, Coin Laundry, Elevator(s), Fitness Center, Garden Area, Gated, Laundry, Management, Parking, Pond Seasonal, Pool, Sauna, Security, Spa/Hot Tub, Storage, Tennis Court(s)
- Services included: Exterior Maintenance w/out Roof, Heat, Insurance, Maintenance Grounds, Maintenance Structure, Recycling, Road Maintenance, Sewer, Snow Removal, Trash, Water
- HOA fee: $778 monthly
- HOA name: Candlewyck Homeowners
- HOA phone: 303-394-2377
Location
- Region: Denver
Financial & listing details
- Price per square foot: $226/sqft
- Tax assessed value: $338,400
- Annual tax amount: $1,855
- Date on market: 9/1/2026
- Listing terms: 1031 Exchange,Cash,Conventional,FHA,VA Loan
- Exclusions: Personal Belongings Only
- Ownership: Individual
- Electric utility on property: Yes
- Road surface type: Paved
Estimated market value
$310,400
$295,000 - $326,000
$2,117/mo
Price history
| Date | Event | Price |
|---|---|---|
| 9/1/2026 | Listed for sale | $315,000+65.8%$226/sqft |
Source:  REcolorado as distributed by MLS GRID #6174752 Report a problem REcolorado as distributed by MLS GRID #6174752 Report a problem | ||
| 8/21/2019 | Listing removed | $1,625$1/sqft |
Source: RPM Colorado - Corporate Report a problem | ||
| 8/8/2019 | Price change | $1,625-4.1%$1/sqft |
Source: RPM Colorado - Corporate Report a problem | ||
| 7/17/2019 | Price change | $1,695-0.3%$1/sqft |
Source: RPM Colorado - Corporate Report a problem | ||
| 6/8/2019 | Listed for rent | $1,700+9.7%$1/sqft |
Source: Owner Report a problem | ||
| 3/3/2016 | Listing removed | $1,550$1/sqft |
Source: Real Property Management Colorado - Property # 168429 Report a problem | ||
| 12/30/2015 | Listed for rent | $1,550+6.9%$1/sqft |
Source: Real Property Management Colorado - Property # 168429 Report a problem | ||
| 1/19/2015 | Listing removed | $1,450$1/sqft |
Source: Real Property Management Colorado Report a problem | ||
| 10/2/2014 | Listed for rent | $1,450$1/sqft |
Source: Real Property Management Colorado Report a problem | ||
| 1/2/2014 | Sold | $190,000+58.3%$136/sqft |
Source: Public Record Report a problem | ||
| 6/30/2010 | Sold | $120,000-27.3%$86/sqft |
Source: Public Record Report a problem | ||
| 10/1/2009 | Sold | $165,000$118/sqft |
Source: Public Record Report a problem | ||
| 12/14/1999 | Sold | $165,000$118/sqft |
Source: Public Record Report a problem | ||
Public tax history
| Year | Property taxes | Tax assessment |
|---|---|---|
| 2025 | $1,517 +2.2% | -- |
| 2024 | $1,484 +9.4% | $19,150 -13.1% |
| 2023 | $1,356 +3.7% | $22,040 +29.3% |
| 2022 | $1,308 -14% | $17,050 -2.7% |
| 2021 | $1,522 +2.9% | $17,530 -14.5% |
| 2020 | $1,479 +5.5% | $20,514 -0.7% |
| 2019 | $1,403 | $20,656 +13.9% |
| 2018 | $1,403 +0.3% | $18,130 |
| 2017 | $1,398 +18.5% | $18,130 +20% |
| 2016 | $1,181 +14.3% | $15,110 |
| 2015 | $1,033 0% | $15,110 +21.5% |
| 2014 | $1,034 -10.9% | $12,440 |
| 2013 | $1,160 +17.9% | $12,440 -9.9% |
| 2012 | $984 +1.6% | $13,800 -7.2% |
| 2010 | $969 +7% | $14,870 +8.6% |
| 2007 | $905 +1.1% | $13,690 +1.3% |
| 2006 | $895 +10.6% | $13,520 |
| 2005 | $810 | $13,520 |
Find assessor info on the county website
Monthly payment
Est. payment
Payment breakdown
Explore the cost of this home by adjusting the details. Changes won't be saved.Climate risks
Neighborhood: Windsor
Nearby schools
Schools provided by the listing agent
- Elementary: Denver Green
- Middle: Denver Green
- High: George Washington
- District: Denver 1
Source: REcolorado as distributed by MLS GRID. This data may not be complete. We recommend contacting the local school district to confirm school assignments for this home.
- $388,0002 bd2 ba1.1k sqft7865 E Mississippi Ave APT 603, Denver, CO 80247Sold

- $317,0002 bd2 ba1.6k sqft7865 E Mississippi Ave APT 1602, Denver, CO 80247Sold

- $368,0002 bd2 ba1.4k sqft7865 E Mississippi Ave APT 1102, Denver, CO 80247Sold
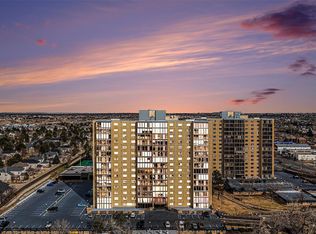
- $320,0002 bd2 ba1.6k sqft7877 E Mississippi Ave APT 1107, Denver, CO 80247Sold
Similar homes
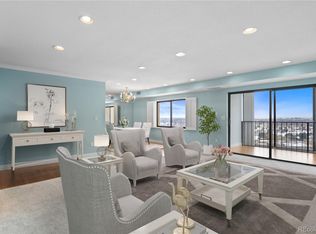
- $315,0002 bd2 ba1.4k sqft7877 E Mississippi Avenue #1501, Denver, CO 80247For Sale

 MLS ID #3673969, Logan Opheim, RE/MAX Professionals. REcolorado as distributed by MLS GRID
 - $318,0002 bd2 ba1.6k sqft7877 E Mississippi Avenue #301, Denver, CO 80247For Sale
 MLS ID #4410052, Regina Topelson, 2415 Property Solutions Inc. REcolorado as distributed by MLS GRID
 - $265,0002 bd2 ba1.4k sqftCandlewyck, Denver, CO 80247For Sale
 MLS ID #9976156, Caitlin Scolari, Compass - Denver. REcolorado as distributed by MLS GRID
 - $265,0002 bd2 ba1.1k sqft7995 E Mississippi Avenue #D7, Denver, CO 80247For Sale
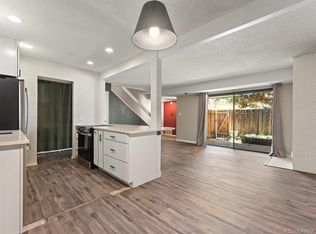 MLS ID #6549826, Scott Scholbe, Kentwood Real Estate DTC, LLC. REcolorado as distributed by MLS GRID
 - $350,0002 bd2 ba1.4k sqft7877 E Mississippi Avenue #102, Denver, CO 80247For SaleMLS ID #2874981, Kevin Calderon, Denver Premier Real Estate. REcolorado as distributed by MLS GRID
- $299,0002 bd2 ba1.3k sqft7865 E Mississippi Avenue #304, Denver, CO 80247For SaleMLS ID #9154473, Karine Welton, HomeSmart. REcolorado as distributed by MLS GRID
- $340,0002 bd2 ba1.6k sqft7877 E Mississippi Avenue #1108, Denver, CO 80247For SaleMLS ID #4485342, Susan Ingle, Coldwell Banker Realty 18. REcolorado as distributed by MLS GRID
- $300,0002 bd2 ba1.3k sqftCandlewyck Condominiums, Denver, CO 80247For SaleMLS ID #9760618, Linda Chapman, Madison & Company Properties. REcolorado as distributed by MLS GRID
- $244,9502 bd2 ba1.1k sqft7995 E Mississippi Avenue #A22, Denver, CO 80247For SaleMLS ID #2583932, Luca Baud, Real Broker, LLC DBA Real. REcolorado as distributed by MLS GRID
- $310,0002 bd2 ba1k sqft8225 Fairmount Dr #5-105, Denver, CO 80247For Sale
 MLS ID #1065564, Brenda Rice, eXp Realty - Northern CO. IRES as distributed by MLS GRID
 - $396,0002 bd2 ba1.4k sqftCandlewyck Condominiums, Denver, CO 80247For SaleMLS ID #4619424, Linda Chapman, Madison & Company Properties. REcolorado as distributed by MLS GRID
- $299,9002 bd2 ba1.2k sqftWindsor Gardens, Denver, CO 80247For SaleMLS ID #5602779, The Grossman Team, Madison & Company Properties. REcolorado as distributed by MLS GRID
- $263,5002 bd2 ba1.1k sqft7995 E Mississippi Avenue #G12, Denver, CO 80247For SaleMLS ID #5457928, Shari Oliver-Watkins, Stars and Stripes Homes Inc. REcolorado as distributed by MLS GRID
- $379,9002 bd2 ba1.6k sqftCandlewyck Condos, Denver, CO 80247For SaleMLS ID #7189675, Doug Kincaid, RE/MAX of Cherry Creek. REcolorado as distributed by MLS GRID
- $219,0002 bd2 ba1.3k sqft705 S Alton Way #5B, Denver, CO 80247For SaleMLS ID #9522474, John Grant, RE/MAX Professionals. REcolorado as distributed by MLS GRID
- $275,0002 bd2 ba1.1k sqft7995 E Mississippi Avenue #C2, Denver, CO 80247For SaleMLS ID #9437406, Cassandra Pelley, Hollermeier Realty. REcolorado as distributed by MLS GRID
