SBR. Recent upgrades and improvements to the subject include: updated kitchen, half bath, tile flooring, updated primary bath, new tub in hall bath, newer roof.
Pending
$560,000
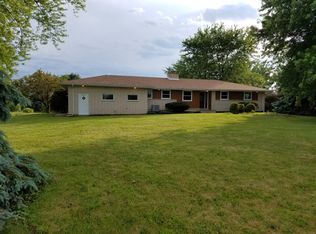
13403 Marengo Rd, Huntley, IL 60142
4beds
2,872sqft
Single Family Residence
Built in 1980
4.95 Acres Lot
$676,600 Zestimate®
$195/sqft
$-- HOA
What's special
- 5 days
- 18
- 0
Zillow last checked:
Listing updated:
Listed by:
Jason Taylor 815-509-8662,
Century 21 Affiliated
Source: NorthWest Illinois Alliance of REALTORS®,MLS#: 202605512

Facts & features
Interior
Bedrooms & bathrooms
- Bedrooms: 4
- Bathrooms: 3
- Full bathrooms: 2
- 1/2 bathrooms: 1
- Main level bathrooms: 1
Primary bedroom
- Level: Upper
- Area: 210
- Dimensions: 15 x 14
Bedroom 2
- Level: Upper
- Area: 156
- Dimensions: 13 x 12
Bedroom 3
- Level: Upper
- Area: 144
- Dimensions: 12 x 12
Bedroom 4
- Level: Upper
- Area: 132
- Dimensions: 12 x 11
Dining room
- Level: Main
- Area: 132
- Dimensions: 12 x 11
Family room
- Level: Main
- Area: 320
- Dimensions: 20 x 16
Kitchen
- Level: Main
- Area: 224
- Dimensions: 14 x 16
Living room
- Level: Main
- Area: 196
- Dimensions: 14 x 14
Heating
- Forced Air, Natural Gas
Cooling
- Central Air
Appliances
- Included: Dishwasher, Dryer, Microwave, Refrigerator, Stove/Cooktop, Washer, Water Softener, Gas Water Heater
Features
- Granite Counters, Walk-In Closet(s)
- Basement: Full,Sump Pump
- Number of fireplaces: 1
- Fireplace features: Wood Burning
Interior area
- Total structure area: 2,872
- Total interior livable area: 2,872 sqft
- Finished area above ground: 2,872
- Finished area below ground: 0
Property
Parking
- Total spaces: 3
- Parking features: Garage Door Opener
- Garage spaces: 3
Features
- Levels: Two
- Stories: 2
- Patio & porch: Deck
- Has view: Yes
- View description: Country
Lot
- Size: 4.95 Acres
- Features: County Taxes, Horses Allowed, Agricultural, Wooded, Rural
Details
- Parcel number: 1830400014
- Horses can be raised: Yes
Construction
Type & style
- Home type: SingleFamily
- Property subtype: Single Family Residence
Materials
- Brick/Stone, Cedar
- Roof: Shingle
Condition
- Year built: 1980
Utilities & green energy
- Electric: Circuit Breakers
- Sewer: Septic Tank
- Water: Well
Community & HOA
Community
- Subdivision: IL
Location
- Region: Huntley
Financial & listing details
- Price per square foot: $195/sqft
- Tax assessed value: $593,700
- Annual tax amount: $11,623
- Price range: $560K - $560K
- Date on market: 8/31/2026
- Ownership: Fee Simple
Estimated market value
$676,600
$595,000 - $765,000
$4,093/mo
Price history
| Date | Event | Price |
|---|---|---|
| 8/31/2026 | Pending sale | $560,000+122.2%$195/sqft |
Source: | ||
| 6/18/1998 | Sold | $252,000$88/sqft |
Source: Public Record Report a problem | ||
Public tax history
| Year | Property taxes | Tax assessment |
|---|---|---|
| 2025 | $11,623 -0.8% | $197,900 +8.4% |
| 2024 | $11,715 +2.7% | $182,545 +11.3% |
| 2023 | $11,406 +5.3% | $163,982 +9.8% |
| 2022 | $10,830 +3.4% | $149,301 +6.2% |
| 2021 | $10,474 +1.5% | $140,560 +2.8% |
| 2020 | $10,318 | $136,731 +2.7% |
| 2019 | -- | $133,166 +10.4% |
| 2018 | $9,185 -13.9% | $120,669 -9.7% |
| 2017 | $10,672 -1.2% | $133,688 +5.2% |
| 2016 | $10,800 | $127,104 +15.4% |
| 2013 | $10,800 | $110,159 +0.8% |
| 2011 | -- | $109,277 +5.3% |
| 2010 | -- | $103,767 -19.6% |
| 2009 | -- | $129,064 |
| 2008 | -- | $129,064 +11.5% |
| 2006 | -- | $115,728 +7.8% |
| 2005 | $6,930 +1.2% | $107,396 +4.6% |
| 2004 | $6,849 +12.9% | $102,624 +7.6% |
| 2003 | $6,066 +6.1% | $95,332 +8.5% |
| 2002 | $5,715 +2.9% | $87,894 +5.9% |
| 2001 | $5,551 +7.8% | $82,982 +3.8% |
| 2000 | $5,152 | $79,918 |
Find assessor info on the county website
Monthly payment
Est. payment
Payment breakdown
Explore the cost of this home by adjusting the details. Changes won't be saved.Climate risks
Neighborhood: 60142
Nearby schools
Schools provided by the listing agent
- Elementary: Other/Outside Area
- Middle: Other/Outside Area
- High: Other/Outside Area
- District: Other/Outside Area
Source: NorthWest Illinois Alliance of REALTORS®. This data may not be complete. We recommend contacting the local school district to confirm school assignments for this home.


